
2296 GRAINGER LOOP
Innisfil, Ontario
MLS® N14199404
$950,000
- Status
- Active
- Property type
- House
- MLS® number
- N14199404
- Bedrooms
- 4
- Bathrooms
- 3
- Year built
- —
 1 / 30
Listing description
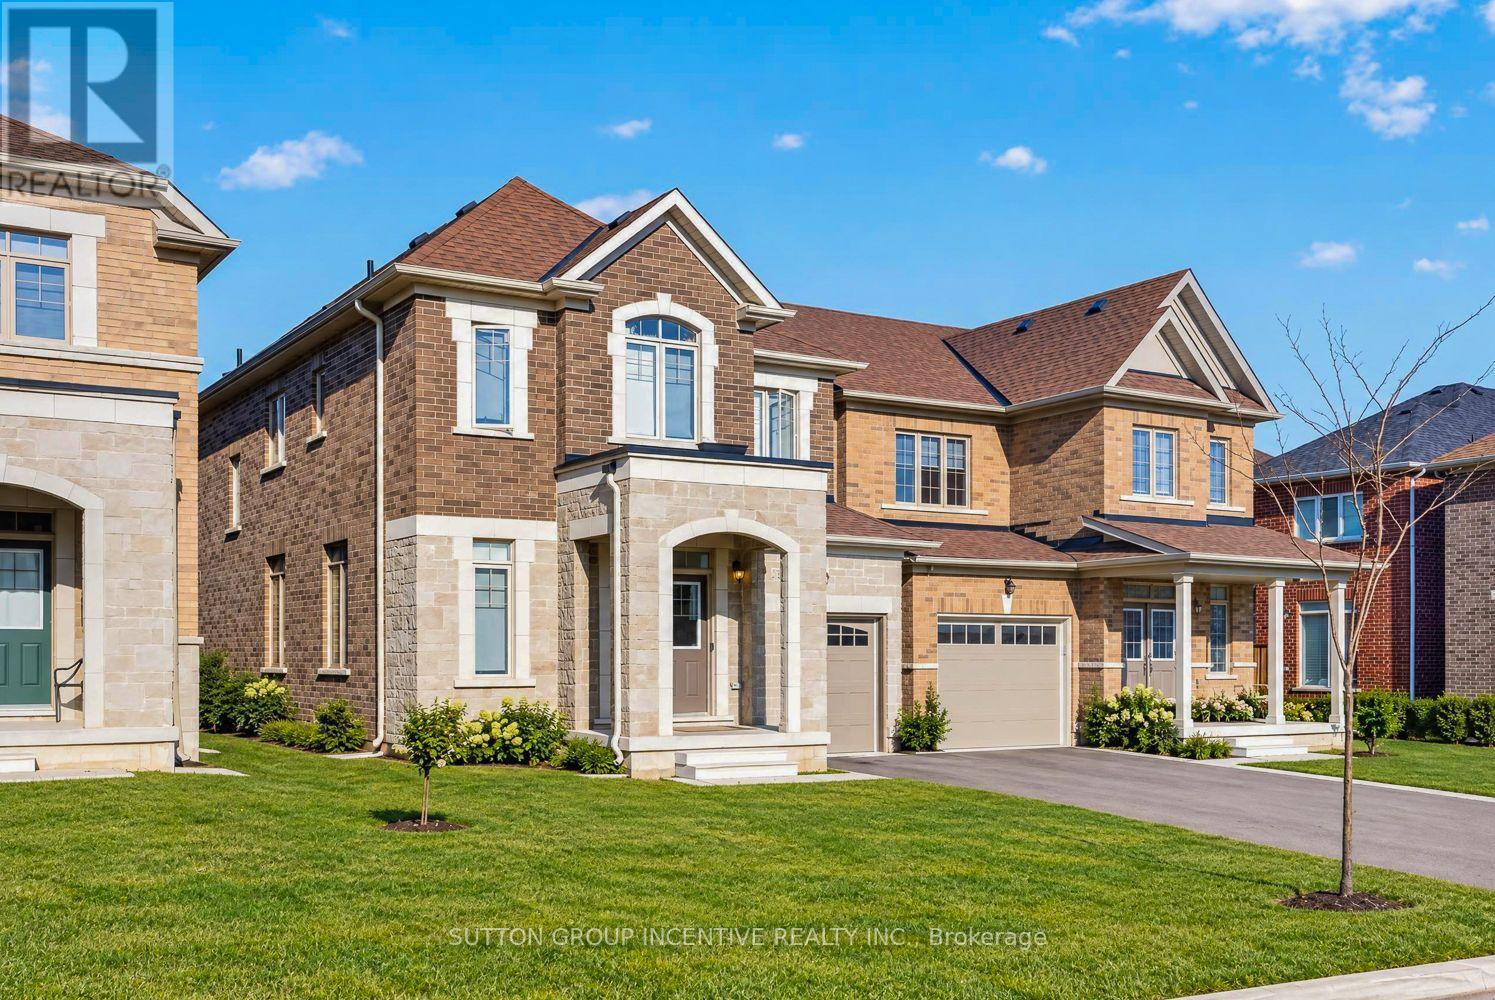
Welcome to 2296 Grainger Loop in Alcona. With four bedrooms, three bathrooms and approximately 2,070 sq. ft.
, this home has room for a crowd. Step inside and the great room opens up in front of you, stretching more than 20 feet. At the back of the home, the kitchen and breakfast area overlook the fully fenced yard.
There's space for a proper dining table, with a garden door that opens onto the deck for summer dinners outside. Upstairs, all four bedrooms are on the same level. The primary suite has a walk-in closet and a private ensuite with both an oval tub and a separate shower.
The other three bedrooms share a full bath, and the laundry room is just down the hall. An attached garage and a full unfinished basement give you extra storage now and room to grow. One of the perks of this pocket of Alcona is Grainger Loop Park, where the pirate-ship playground is a neighbourhood favourite in the making.
Head east along Innisfil Beach Road and you'll reach Innisfil Beach Park for a swim in Lake Simcoe or a walk along the waterfront. Listing photos have been digitally altered using AI to protect the tenants' privacy.
Property summary
- MLS® number
- N14199404
- Property type
- Single Family
- Building type
- House
- Title
- Freehold
- Land size
- 10 x 32.5 M
- Annual property taxes
- $5,151.00
- Parking
- 3 spaces · Attached Garage, Garage
- Days on market
- 0 days
Features & details
- Heating
- Forced air, Natural gas
- Cooling
- Central air conditioning
- Basement
- Unfinished, Full
- Appliances
- Washer, Refrigerator, Central Vacuum, Dishwasher, Stove, Dryer, Garage door opener remote(s)
- Exterior features
- Brick, Stone
What would this home cost you?
Based on the $950,000 asking price at a 5.00% example rate, semi-annual compounding.
Renanza Realty Inc. can represent you on this property — send an enquiry to arrange a private viewing.
Listing courtesy of SUTTON GROUP INCENTIVE REALTY INC., BARRIE.
The listing data displayed here is provided in part by the Canadian Real Estate Association (CREA) through its Data Distribution Facility (DDF®) and is drawn from Boards and Associations across Canada. Information is deemed reliable but is not guaranteed accurate by CREA. The listings are held by brokerages other than Renanza Realty unless otherwise noted.
The trademarks REALTOR®, REALTORS® and the REALTOR® logo are controlled by CREA and identify real estate professionals who are members of CREA. The trademarks MLS®, Multiple Listing Service® and the associated logos identify professional services rendered by REALTOR® members of CREA to effect the purchase, sale and lease of real estate as part of a cooperative selling system.