
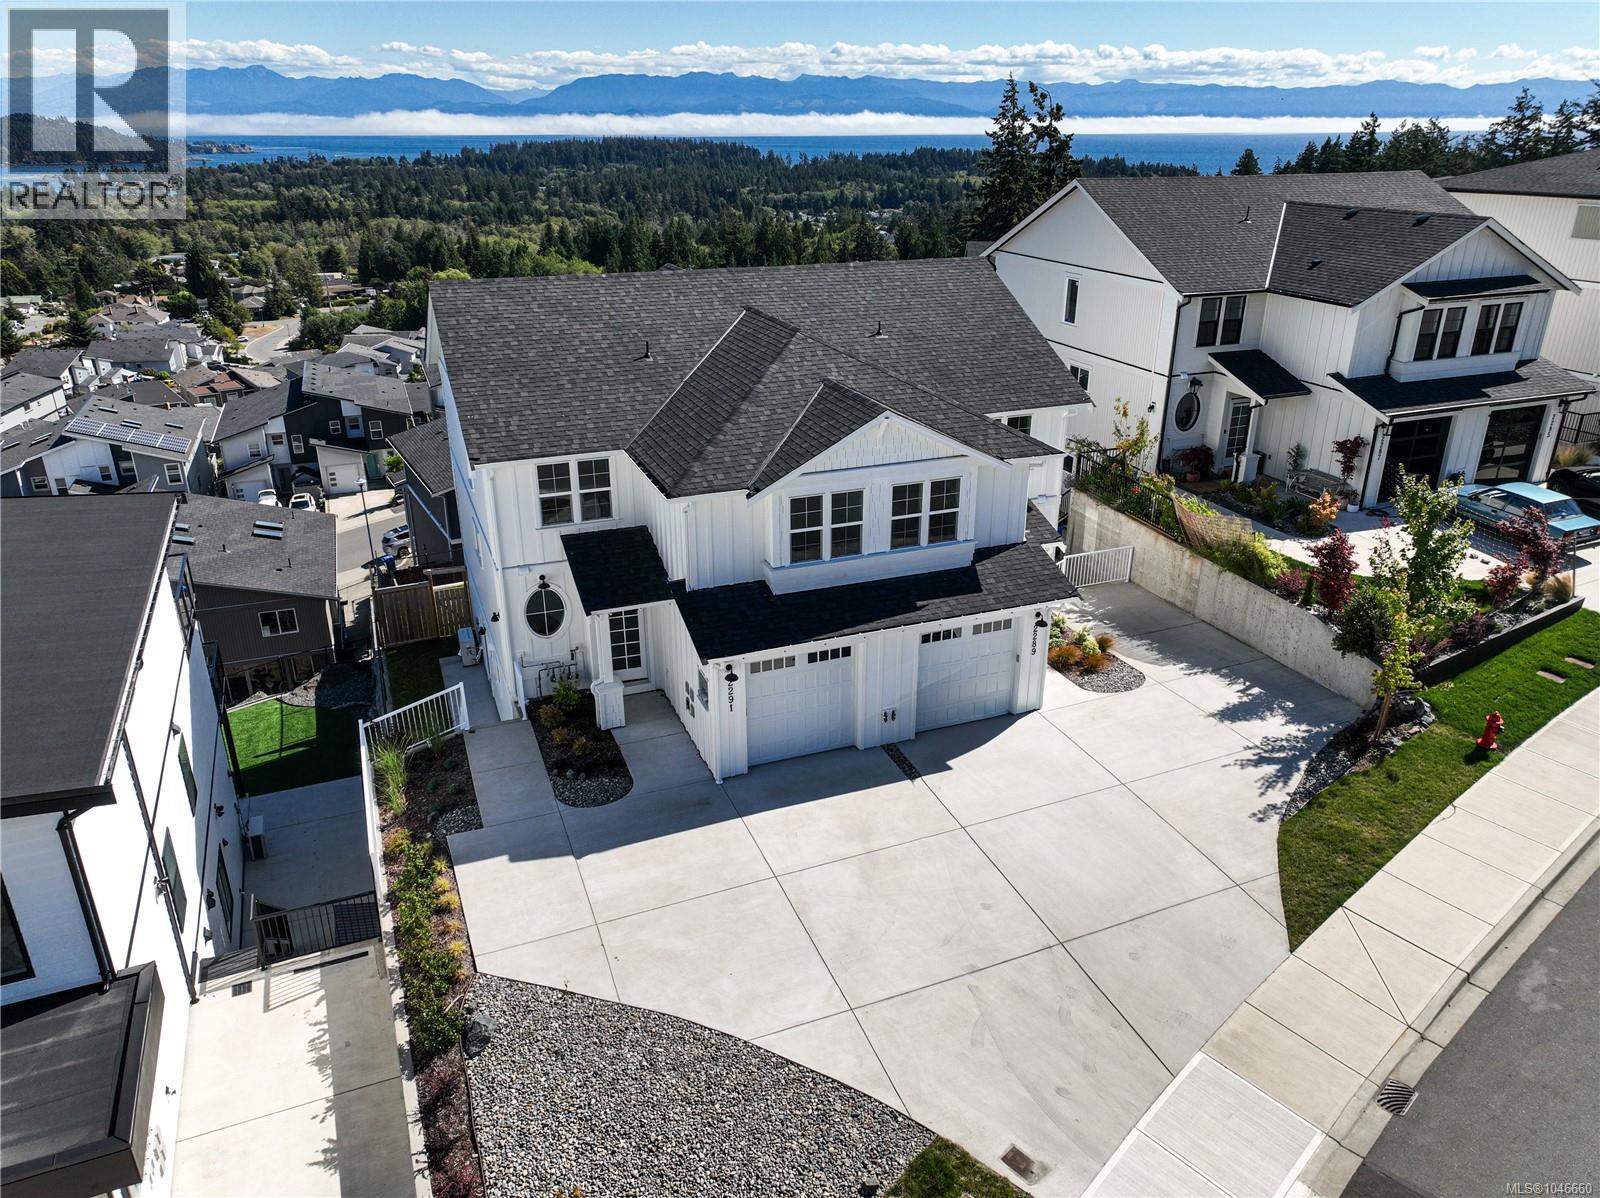
2291 Hudson Terr
Sooke, British Columbia
MLS® 1046660
$869,000
- Status
- Active
- Property type
- House
- MLS® number
- 1046660
- Bedrooms
- 4
- Bathrooms
- 4
- Year built
- 2025
 1 / 59
Listing description
This brand new 4 bedroom, 4 bathroom home is built to the 2-5-10 new home warranty and offers sweeping ocean and mountain views from nearly every principal room. The main floor is designed to take full advantage of the outlook, with an open concept kitchen, living, and dining area anchored by a large island and framed by expansive sliding doors that open onto a covered deck. The view carries through from morning coffee at the island to evenings on the deck, with water, mountains, and treed hillsides stretching out in front of the home.
Upstairs, the primary bedroom continues the theme with a vaulted ceiling and oversized windows that pull the view straight into the room, along with a spa-like ensuite featuring dual vanities and a walk-in shower. Two additional bedrooms and a full bathroom complete the upper level. The home also includes a legal one bedroom suite, finished with its own kitchen, in-suite laundry, and a private entrance, offering flexibility for rental income or extended family.
Buyer to verify suite legality and permit status with the municipality. Few homes offer this combination of unobstructed views, brand new construction, warranty coverage, and income potential in one package.
Property summary
- MLS® number
- 1046660
- Property type
- Single Family
- Building type
- Duplex
- Square footage
- 2,385 sq ft
- Title
- Condo/Strata
- Land size
- 3414 square feet
- Built in
- 2025
- Annual property taxes
- $5,308.59
- Parking
- 2 spaces
- Days on market
- 14 days
Features & details
- Heating
- Baseboard heaters, Forced air, Electric, Natural gas
- Cooling
- Wall unit, Air Conditioned
- Community features
- Family Oriented, Pets Allowed
What would this home cost you?
Based on the $869,000 asking price at a 5.00% example rate, semi-annual compounding.
Renanza Realty Inc. can represent you on this property — send an enquiry to arrange a private viewing.
Listing courtesy of eXp Realty, Victoria.
The listing data displayed here is provided in part by the Canadian Real Estate Association (CREA) through its Data Distribution Facility (DDF®) and is drawn from Boards and Associations across Canada. Information is deemed reliable but is not guaranteed accurate by CREA. The listings are held by brokerages other than Renanza Realty unless otherwise noted.
The trademarks REALTOR®, REALTORS® and the REALTOR® logo are controlled by CREA and identify real estate professionals who are members of CREA. The trademarks MLS®, Multiple Listing Service® and the associated logos identify professional services rendered by REALTOR® members of CREA to effect the purchase, sale and lease of real estate as part of a cooperative selling system.