
229 POPLAR Drive
Oakville, Ontario
MLS® 40879450
$5,450,000
- Status
- Active
- Property type
- House
- MLS® number
- 40879450
- Bedrooms
- 5
- Bathrooms
- 8
- Year built
- —
 1 / 40
Listing description
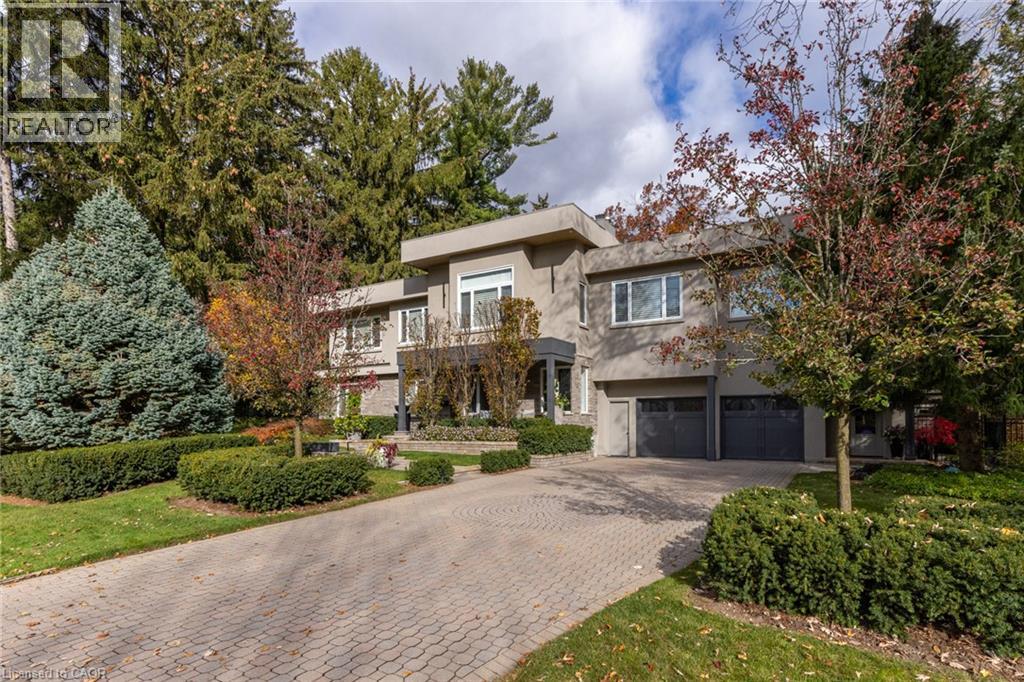
Bold contemporary architecture, exceptional scale and thoughtful functionality in design come together at 229 Poplar Drive. Beautifully renovated and expanded, this distinguished Oakville residence offers over 5,058 sq. ft.
above grade, plus 2,371 sq. ft. on the lower level, with 4+1 bedrooms and 6+2 bathrooms.
Designed for both elegant entertaining and everyday comfort, the home features beautifully appointed interiors, an oversized dining room with fireplace and bar, and a gourmet kitchen with servery, premium appliances and centre island. Inviting living spaces include a lounge with a striking three-sided fireplace and patio access, and a generous great room with a fireplace and deck walkout. A main-floor bedroom with private ensuite offers added flexibility.
Upstairs, the luxurious principal retreat features a fireplace, private balcony, four-piece spa inspired ensuite and exceptional California Closets dressing room. Two additional bedrooms with private ensuites, a study and laundry complete the level. The beautifully finished lower level offers a billiards room, wet bar, media room, gym, wellness area and private guest suite, with separate entrance and backyard walk-up.
Outdoors, a resort-inspired setting awaits, featuring a stunning inground saltwater pool (2022), a pool house with a two-sided fireplace, change area and inviting spaces for outdoor dining and entertaining. Ideally situated near excellent schools, shopping, parks, highways and GO Transit, this exceptional home offers a wonderful balance of refined living, and relaxed luxury.
Property summary
- MLS® number
- 40879450
- Property type
- Single Family
- Building type
- House
- Square footage
- 7,429 sq ft
- Title
- Freehold
- Annual property taxes
- $25,679.00
- Parking
- 8 spaces · Attached Garage
- Days on market
- 0 days
Features & details
- Heating
- Forced air, Natural gas
- Cooling
- Central air conditioning
- Basement
- Partially finished, Full
- Appliances
- Central Vacuum, Garburator
- Exterior features
- Stone, Stucco, Hardboard
- Lot features
- Skylight, Sump Pump, Automatic Garage Door Opener
- Pool
- Inground pool
- Architectural style
- Contemporary
What would this home cost you?
Based on the $5,450,000 asking price at a 5.00% example rate, semi-annual compounding.
Renanza Realty Inc. can represent you on this property — send an enquiry to arrange a private viewing.
Listing courtesy of RE/MAX Escarpment Realty Inc., Oakville.
The listing data displayed here is provided in part by the Canadian Real Estate Association (CREA) through its Data Distribution Facility (DDF®) and is drawn from Boards and Associations across Canada. Information is deemed reliable but is not guaranteed accurate by CREA. The listings are held by brokerages other than Renanza Realty unless otherwise noted.
The trademarks REALTOR®, REALTORS® and the REALTOR® logo are controlled by CREA and identify real estate professionals who are members of CREA. The trademarks MLS®, Multiple Listing Service® and the associated logos identify professional services rendered by REALTOR® members of CREA to effect the purchase, sale and lease of real estate as part of a cooperative selling system.