
2285 Atkinson Street Unit# 506
Penticton, British Columbia
MLS® 10400321
$524,900
- Status
- Active
- Property type
- House
- MLS® number
- 10400321
- Bedrooms
- 2
- Bathrooms
- 2
- Year built
- 2006
 1 / 24
Listing description
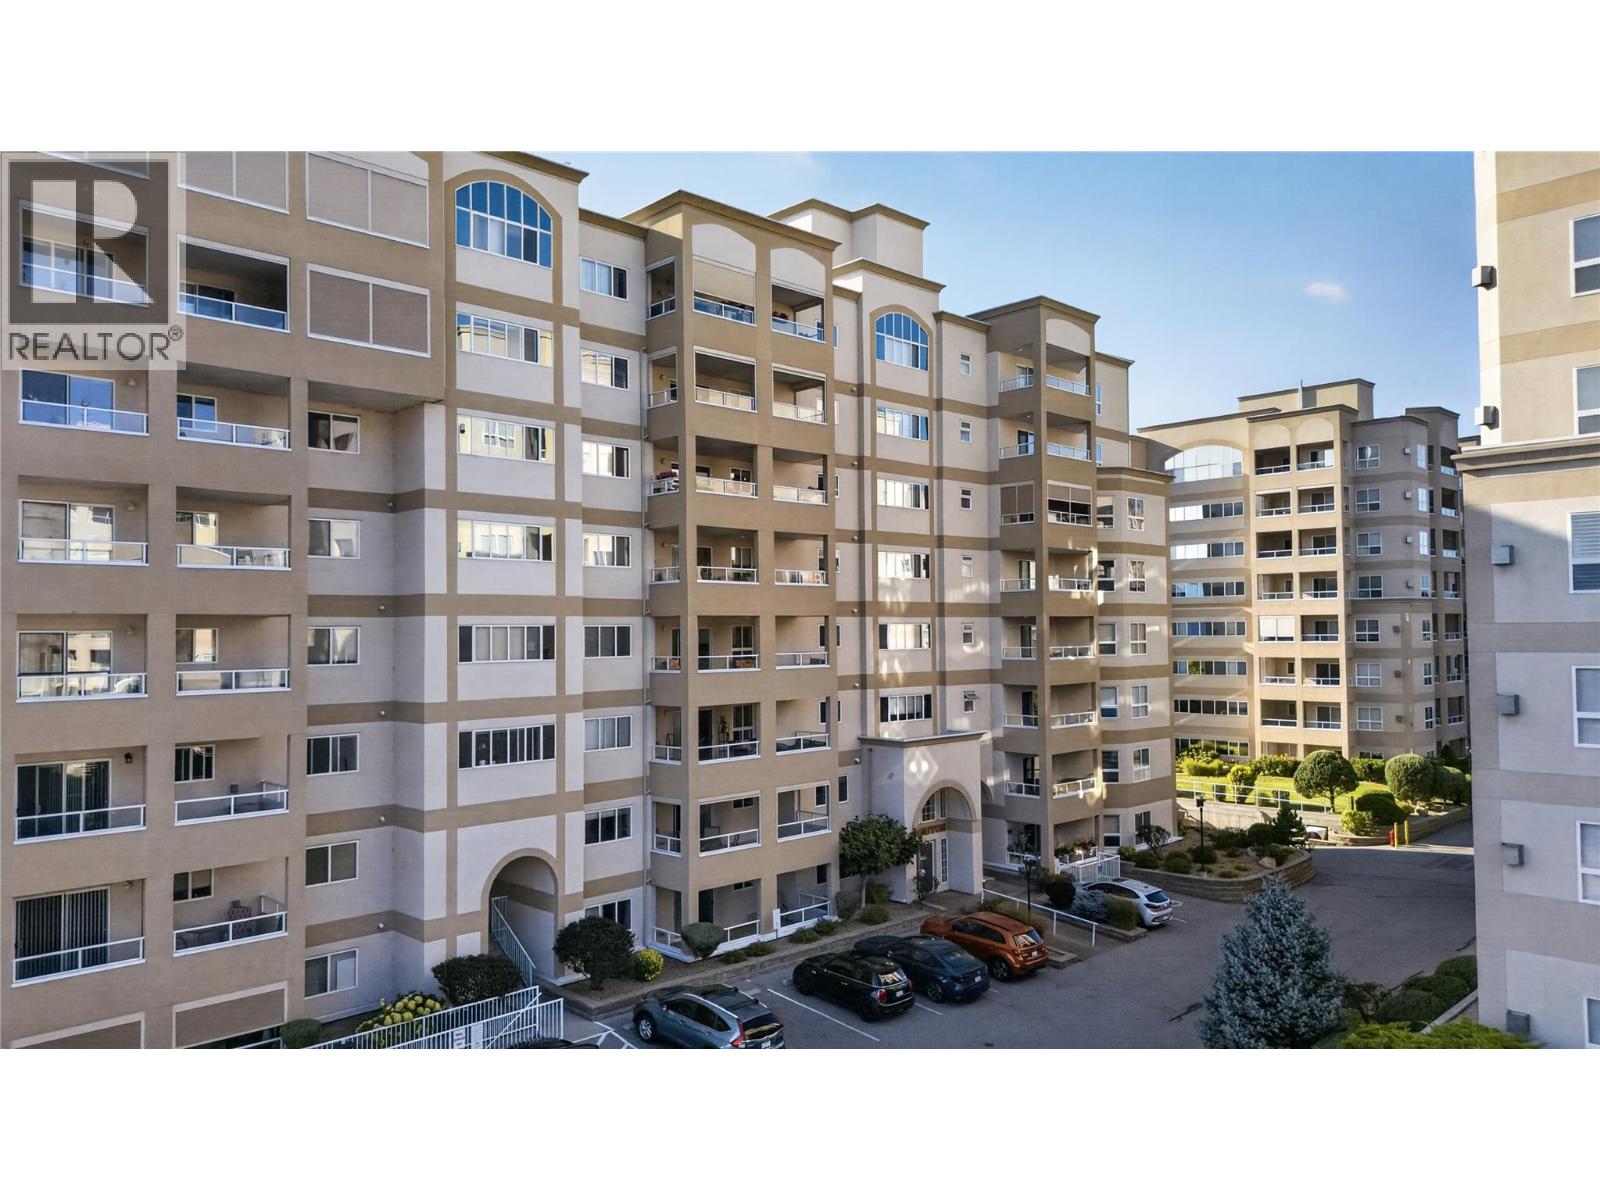
CLICK BELOW TO VIEW VIDEO: 5th-floor corner unit with east exposure in the well-established Cherry Lane Towers community, in The Wellington building. Almost 1,450 sq ft with a layout that gives you more space than most units in that complex. 2 spacious bedrooms plus a large-footprint den that could easily work as a 3rd bedroom, home office, exercise room, or hobby space.
Primary has a spacious ensuite. The bright, spacious kitchen opens into the main living area. But the living room is the highlight.
Lots of windows, plenty of natural light, and enough room for a dining table seating up to 8 and a comfortable living room setup with plenty of space for your favourite furniture. Corner unit. East exposure.
Parking stall included. Cherry Lane Towers is known for its strong sense of community amongst residents, and the location puts you just steps or minutes from shopping, services, medical specialists, and everyday amenities. This is the opportunity for those looking to downsize or eliminate yard/home maintenance.
Call us and we'll give you a detailed tour of the unit and the complex.
Property summary
- MLS® number
- 10400321
- Property type
- Single Family
- Building type
- Apartment
- Square footage
- 1,306 sq ft
- Title
- Condo/Strata
- Built in
- 2006
- Annual property taxes
- $3,326.00
- Parking
- 1 space · Underground
- Days on market
- 1 day
Features & details
- Heating
- Forced air
- Cooling
- Central air conditioning
- Community features
- Seniors Oriented, Pets Allowed
- Strata fee
- $506.26 / Monthly
What would this home cost you?
Based on the $524,900 asking price at a 5.00% example rate, semi-annual compounding.
Renanza Realty Inc. can represent you on this property — send an enquiry to arrange a private viewing.
Listing courtesy of eXp Realty, Penticton.
The listing data displayed here is provided in part by the Canadian Real Estate Association (CREA) through its Data Distribution Facility (DDF®) and is drawn from Boards and Associations across Canada. Information is deemed reliable but is not guaranteed accurate by CREA. The listings are held by brokerages other than Renanza Realty unless otherwise noted.
The trademarks REALTOR®, REALTORS® and the REALTOR® logo are controlled by CREA and identify real estate professionals who are members of CREA. The trademarks MLS®, Multiple Listing Service® and the associated logos identify professional services rendered by REALTOR® members of CREA to effect the purchase, sale and lease of real estate as part of a cooperative selling system.