
2280 WISEMAN COURT
Mississauga (Clarkson), Ontario
MLS® W13230614
$1,259,000
- Status
- Active
- Property type
- House
- MLS® number
- W13230614
- Bedrooms
- 4
- Bathrooms
- 3
- Year built
- —
 1 / 25
Listing description
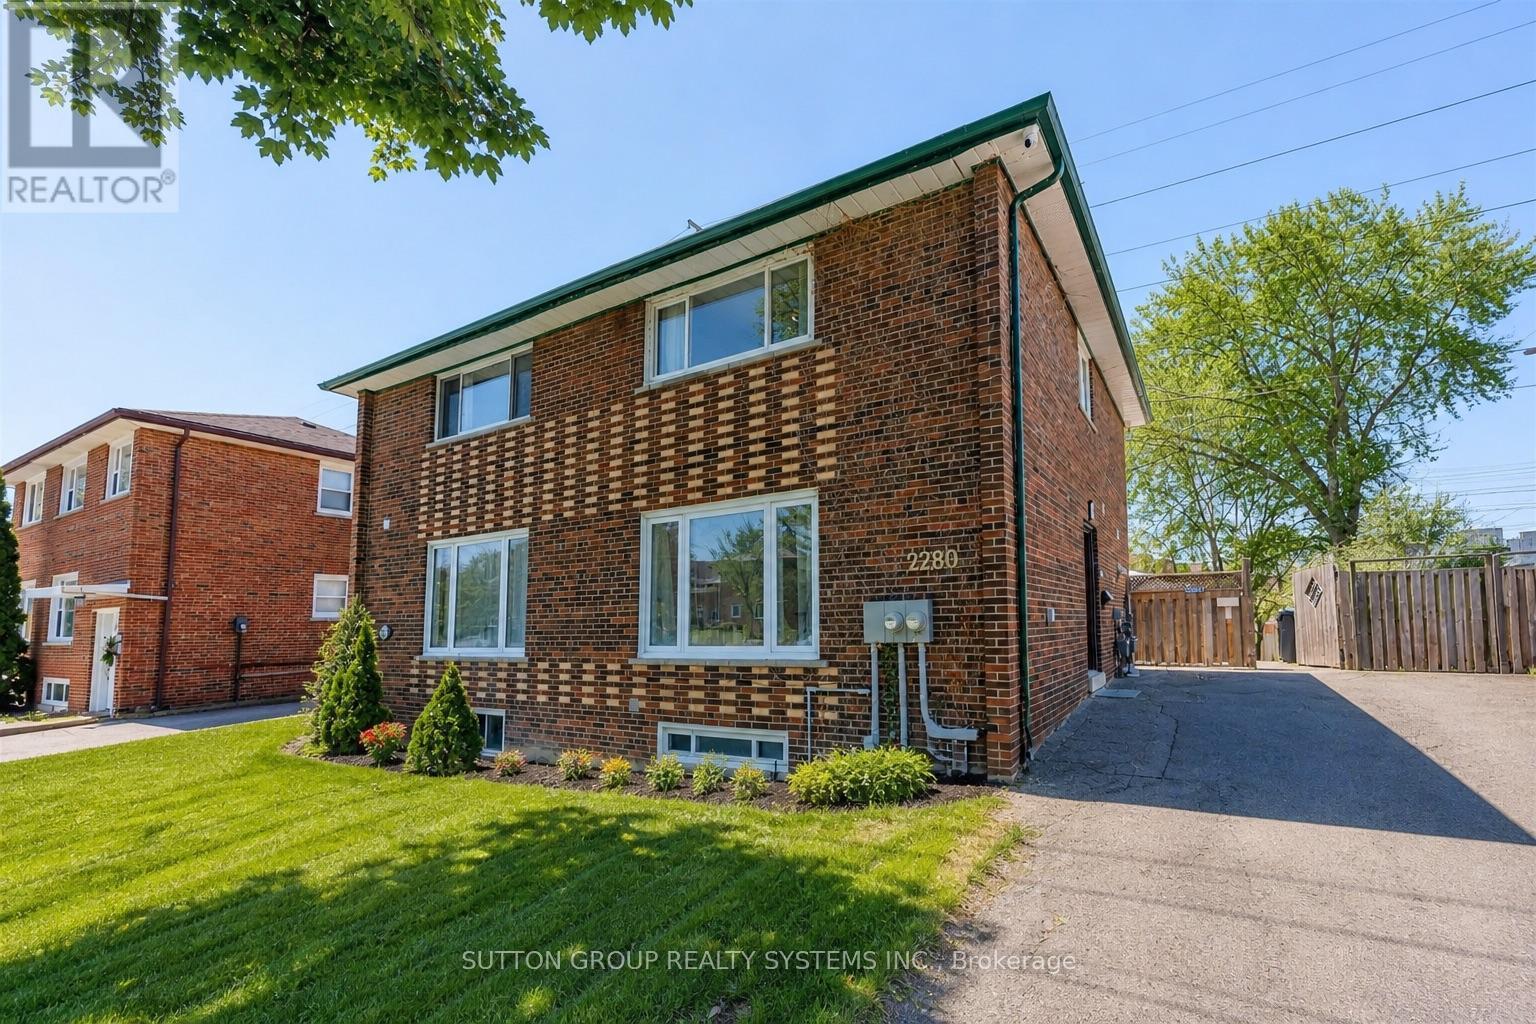
Rare opportunity to own two residential properties on one lot in Clarkson's highly sought-after Wiseman Woods community. This unique offering includes a fully renovated 2-storey semi-detached home together with a newly built, separately registered garden suite (2282 Wiseman Crt.) , creating exceptional flexibility for homeowners, investors, and multi-generational families alike.
The main residence offers a bright and functional 3-bedroom layout featuring hardwood flooring, renovated bathrooms, a modern eat-in kitchen with stainless steel appliances, a main floor powder room, and a walk-out to a private deck overlooking a mature fenced backyard backing directly onto Nine Creek Trail with no neighbours behind. Adding tremendous value and versatility, the property includes a legal 1-bedroom basement apartment with separate entrance currently generating $1,700/month, along with the separately registered 1-bedroom garden suite currently generating $2,200/month, for a total of $3,900/month in rental income. Properties offering three separate living spaces on one lot rarely become available in Clarkson.
Whether you're looking to offset your mortgage, accommodate extended family, invest in multiple income streams, or secure a property with long-term growth potential, this is a truly exceptional opportunity. Ideally located just minutes from Clarkson GO Station, parks, schools, shopping, restaurants, lakefront amenities, and major highways, this property offers a unique combination of lifestyle, convenience, and income potential in one of South Mississauga's most desirable neighbourhoods.
Property summary
- MLS® number
- W13230614
- Property type
- Single Family
- Building type
- House
- Title
- Freehold
- Land size
- 30.1 x 125.2 FT
- Annual property taxes
- $5,014.00
- Parking
- 3 spaces · No Garage
- Days on market
- 136 days
Features & details
- Heating
- Forced air, Natural gas
- Cooling
- Central air conditioning
- Basement
- Finished, Full, Separate entrance, Walk out, N/A, N/A
- Appliances
- Washer, Refrigerator, Dishwasher, Stove, Dryer, Window Coverings
- Exterior features
- Brick
- Lot features
- Carpet Free
What would this home cost you?
Based on the $1,259,000 asking price at a 5.00% example rate, semi-annual compounding.
Renanza Realty Inc. can represent you on this property — send an enquiry to arrange a private viewing.
Listing courtesy of SUTTON GROUP REALTY SYSTEMS INC., TORONTO.
The listing data displayed here is provided in part by the Canadian Real Estate Association (CREA) through its Data Distribution Facility (DDF®) and is drawn from Boards and Associations across Canada. Information is deemed reliable but is not guaranteed accurate by CREA. The listings are held by brokerages other than Renanza Realty unless otherwise noted.
The trademarks REALTOR®, REALTORS® and the REALTOR® logo are controlled by CREA and identify real estate professionals who are members of CREA. The trademarks MLS®, Multiple Listing Service® and the associated logos identify professional services rendered by REALTOR® members of CREA to effect the purchase, sale and lease of real estate as part of a cooperative selling system.