
2280 BARONWOOD Drive Unit# 18
Oakville, Ontario
MLS® 40867726
$999,000
- Status
- Active
- Property type
- House
- MLS® number
- 40867726
- Bedrooms
- 3
- Bathrooms
- 4
- Year built
- 2007
 1 / 48
Listing description
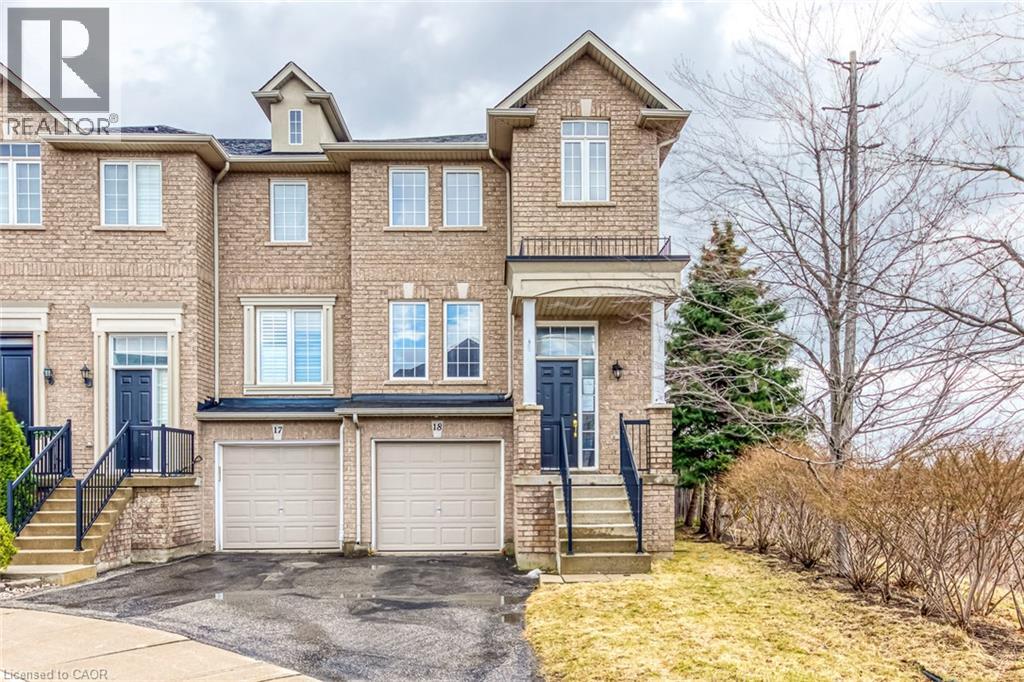
Step into refined living with this elegantly appointed end-unit townhome, nestled on a quiet, child-friendly court in Oakville's highly sought-after Westmount neighbourhood. Boasting a classic three-storey brick exterior, this exceptional residence offers approx 2,100 square feet of brilliantly designed living space, perfectly balancing modern sophistication with everyday comfort. The sun-filled main level is an entertainer's dream, featuring an expansive open-concept living and family area highlighted by gleaming hardwood floors and modern pot lights.
The stunning eat-in kitchen comes fully equipped with stainless steel appliances, luxurious granite countertops, and a chic stone backsplash. Step outside onto your own private balcony-a tranquil spot to enjoy morning coffee while overlooking the backyard. Ascend to the second floor, where your peaceful primary suite awaits.
This generously sized retreat features a spacious walk-in closet and an ensuite bathroom complete with a deep, relaxing soaker tub. Two additional bright and well-proportioned bedrooms provide ample space for family or guests, sharing access to a full bathroom. The versatile, fully finished lower level adds incredible value.
This superb space functions beautifully as a recreation room, home office, or secondary living area. It includes a convenient two-piece bathroom, dedicated laundry, and abundant storage. It also offers a seamless walkout to your private, fully fenced backyard, complete with a beautiful deck and custom stonework ideal for outdoor lounging.
Completing this outstanding property is a built-in garage and extra driveway parking. Beyond the home, you are steps from top-rated schools, lush parks, and scenic trails. Enjoy effortless connectivity with easy access to major highways, public transit, and the Oakville GO Station.
Some photos have been virtually staged.
Property summary
- MLS® number
- 40867726
- Property type
- Single Family
- Building type
- Row / Townhouse
- Square footage
- 1,676 sq ft
- Title
- Freehold
- Built in
- 2007
- Annual property taxes
- $4,931.53
- Parking
- 3 spaces · Attached Garage
- Days on market
- 0 days
Features & details
- Heating
- Forced air, Natural gas
- Cooling
- Central air conditioning
- Basement
- Finished, Full
- Exterior features
- Brick
- Lot features
- Cul-de-sac, Ravine, Automatic Garage Door Opener
What would this home cost you?
Based on the $999,000 asking price at a 5.00% example rate, semi-annual compounding.
Renanza Realty Inc. can represent you on this property — send an enquiry to arrange a private viewing.
Listing courtesy of RE/MAX Aboutowne Realty Corp., Oakville.
The listing data displayed here is provided in part by the Canadian Real Estate Association (CREA) through its Data Distribution Facility (DDF®) and is drawn from Boards and Associations across Canada. Information is deemed reliable but is not guaranteed accurate by CREA. The listings are held by brokerages other than Renanza Realty unless otherwise noted.
The trademarks REALTOR®, REALTORS® and the REALTOR® logo are controlled by CREA and identify real estate professionals who are members of CREA. The trademarks MLS®, Multiple Listing Service® and the associated logos identify professional services rendered by REALTOR® members of CREA to effect the purchase, sale and lease of real estate as part of a cooperative selling system.