
228 Veterans DRIVE
Warman, Saskatchewan
MLS® SK043480
$639,900
- Status
- Active
- Property type
- House
- MLS® number
- SK043480
- Bedrooms
- 3
- Bathrooms
- 3
- Year built
- 2026
 1 / 8
1 / 8Listing description
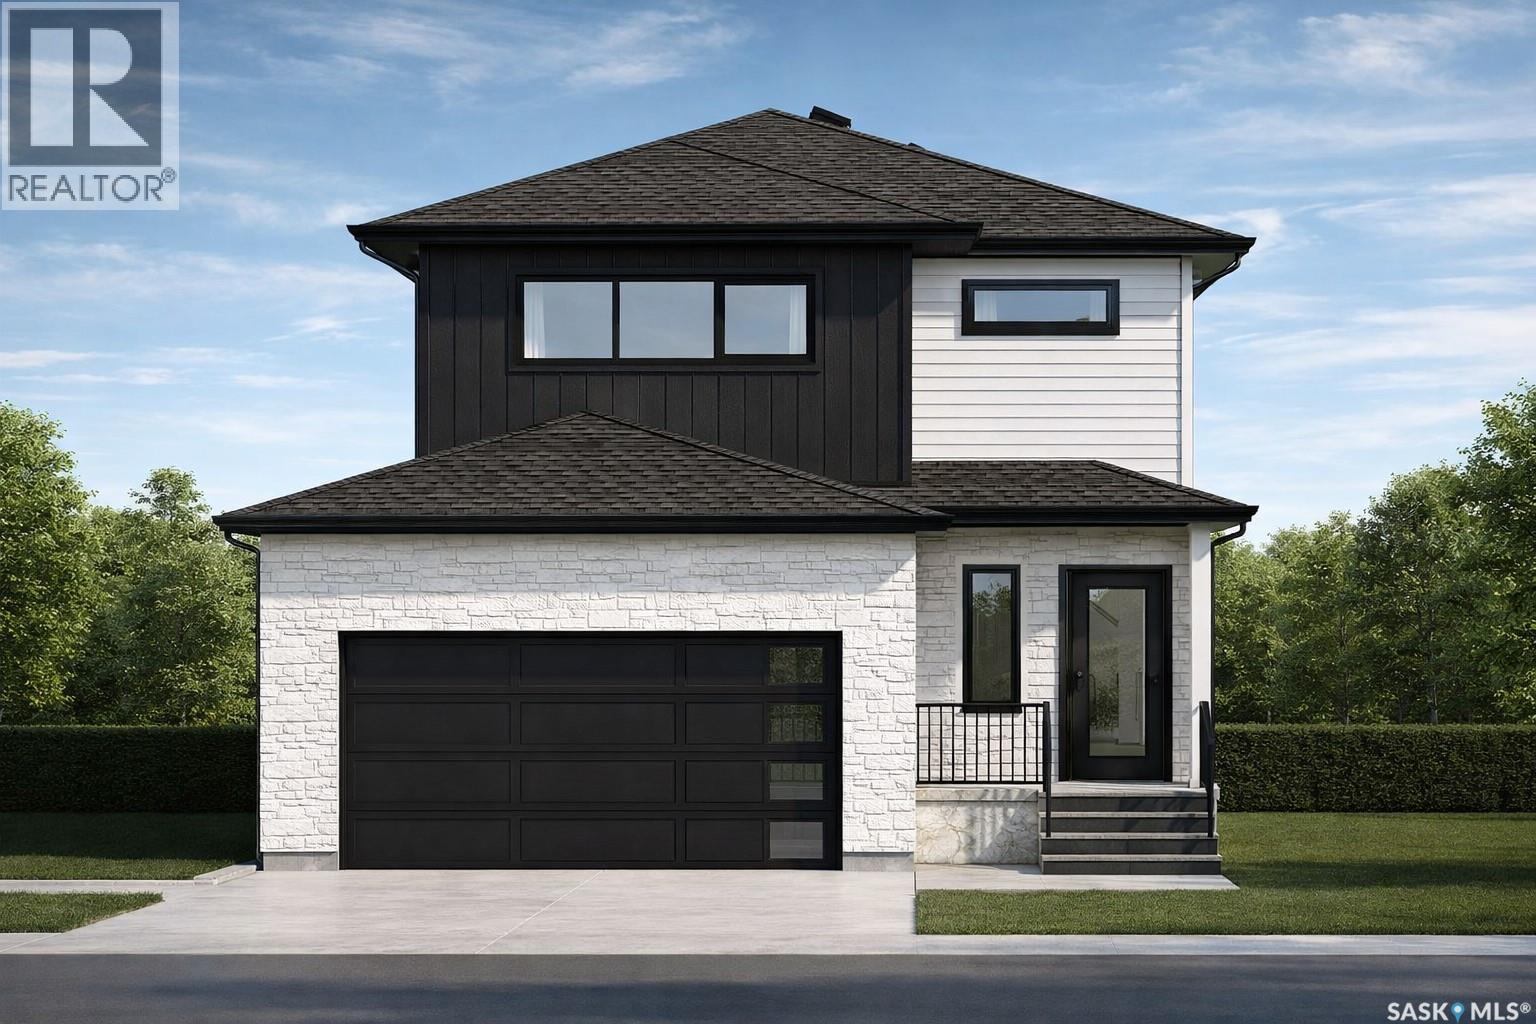
The best time to buy a brand-new home? Before it's built. Possession slated for Nov 20th, 2026.
Here's your opportunity to lock in today's price while still making this home your own. Enjoy the confidence of pre-sale pricing and the rare opportunity to personalize many of the colours and finish selections without the stress, delays, and uncertainty that often come with a fully custom build. This beautifully designed 1,783 sq.
ft. two-storey blends modern style with everyday functionality. The bright, open-concept main floor features 9-foot ceilings, oversized windows that flood the home with natural light, and a stunning designer kitchen complete with quartz countertops, premium cabinetry, upgraded fixtures, and a large island that's made for entertaining.
Every finish has been thoughtfully selected to deliver a clean, timeless look with quality that stands out. Upstairs offers three spacious bedrooms, including a beautiful primary suite with a walk-in closet and ensuite featuring a custom tiled shower. The convenience of second-floor laundry, luxury vinyl plank flooring throughout the home, and luxury vinyl tile in the bathrooms and laundry room continue the home's premium finish package.
The separate side entrance creates excellent potential for a future legal basement suite, while the unfinished basement and yard provide the flexibility to finish the spaces exactly how you want—or negotiate them as part of your purchase. This isn't just another new build—it's the opportunity to secure today's pricing, personalize the finishing touches, and move into a home that feels like it was built just for you. Measurements from blueprints.
Virtual renderings/staging for illustrational purposes only. Final design and selections to be confirmed in person.
Property summary
- MLS® number
- SK043480
- Property type
- Single Family
- Building type
- House
- Square footage
- 1,783 sq ft
- Title
- Freehold
- Land size
- 46x112
- Built in
- 2026
- Parking
- Attached Garage, Parking Space(s)
- Days on market
- 54 days
Features & details
- Heating
- Forced air, Natural gas
- Basement
- Unfinished, Full
- Appliances
- Hood Fan, Garage door opener remote(s)
- Lot features
- Rectangular, Sump Pump
- Architectural style
- 2 Level
What would this home cost you?
Based on the $639,900 asking price at a 5.00% example rate, semi-annual compounding.
Renanza Realty Inc. can represent you on this property — send an enquiry to arrange a private viewing.
Listing courtesy of Boyes Group Realty Inc., Saskatoon.
The listing data displayed here is provided in part by the Canadian Real Estate Association (CREA) through its Data Distribution Facility (DDF®) and is drawn from Boards and Associations across Canada. Information is deemed reliable but is not guaranteed accurate by CREA. The listings are held by brokerages other than Renanza Realty unless otherwise noted.
The trademarks REALTOR®, REALTORS® and the REALTOR® logo are controlled by CREA and identify real estate professionals who are members of CREA. The trademarks MLS®, Multiple Listing Service® and the associated logos identify professional services rendered by REALTOR® members of CREA to effect the purchase, sale and lease of real estate as part of a cooperative selling system.