
228 POCHARD LANE
London East (East P), Ontario
MLS® X13789574
$399,900
- Status
- Active
- Property type
- House
- MLS® number
- X13789574
- Bedrooms
- 4
- Bathrooms
- 2
- Year built
- —
 1 / 31
Listing description
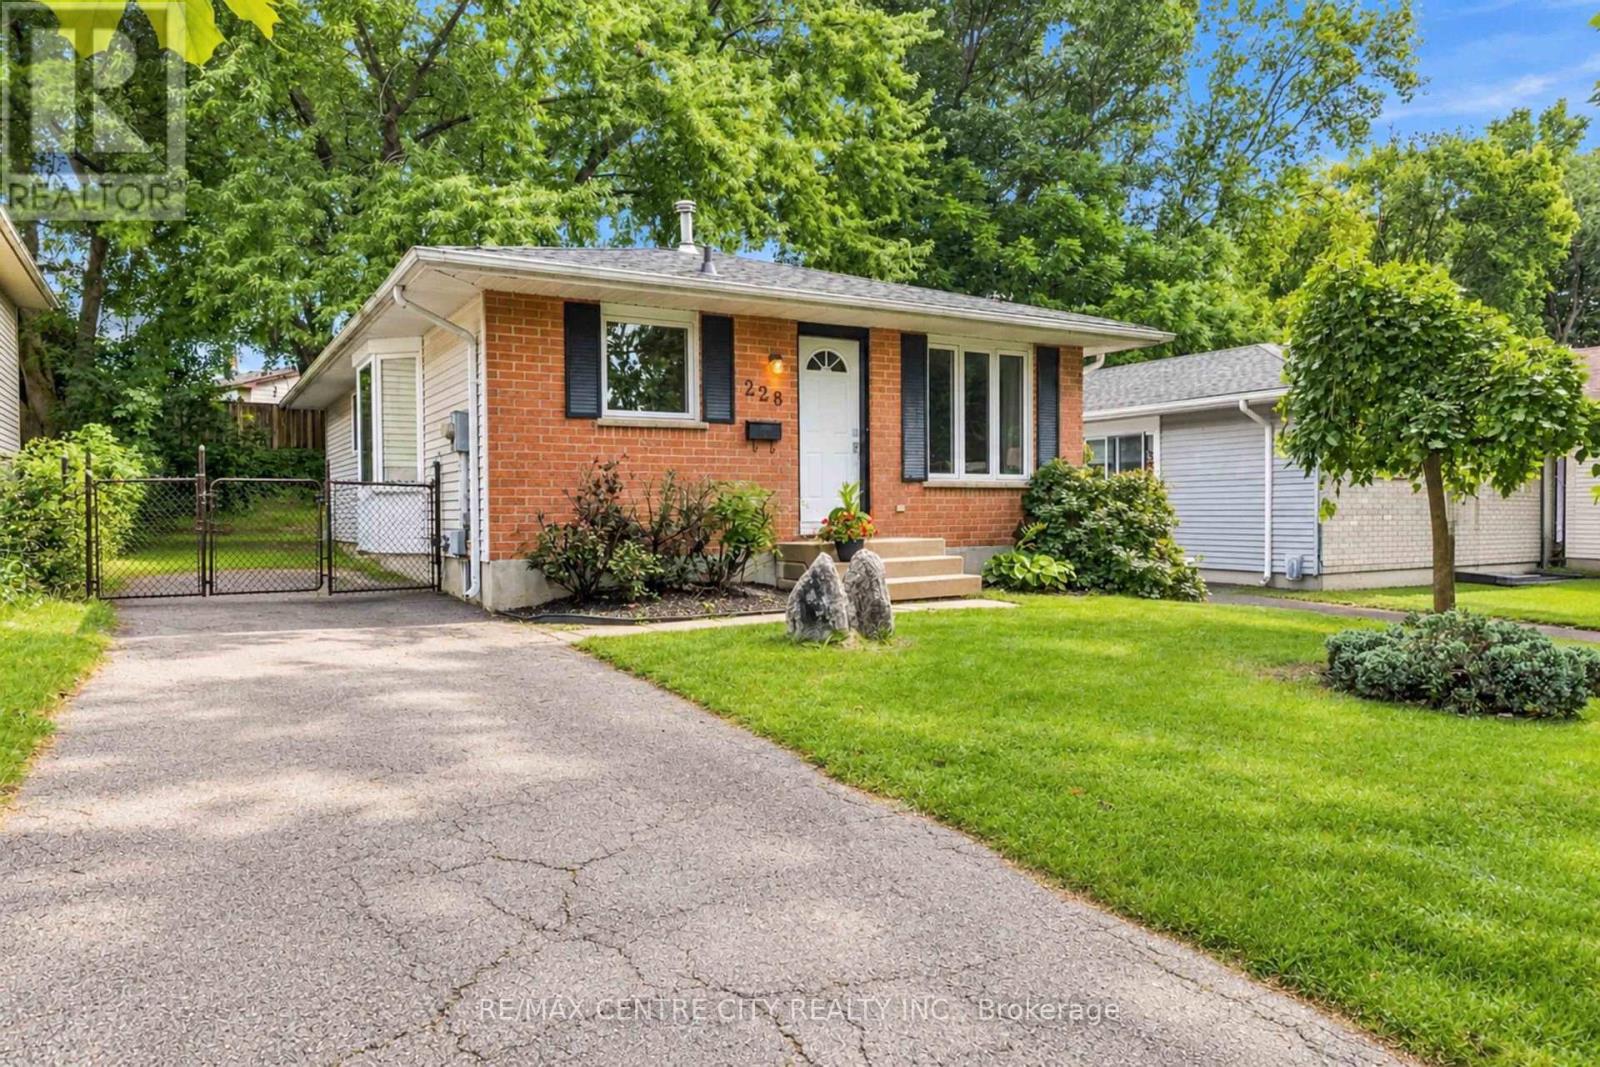
Wow! 3+1 Bedroom Bungalow. Whitlow Estates!
Quiet streets, established neighbours, and a practical layout that works for a family or an investor looking for extra income potential. The main floor is bright and functional, with hardwood and ceramic flooring, a sun-filled kitchen, and a bathroom with a skylight. Vinyl windows were replaced throughout the main level in 2019.
The roof shingles were done in 2017, and the home has central air plus a high-efficiency 93. 5% modulating furnace (2008). Downstairs is finished with a family room, additional bedroom, four-piece bath, kitchenette, and space that works well for gatherings.
It lends itself to an in-law suite, teen space, or a future rental with separate-entrance potential. The backyard is fully fenced and includes a storage shed. You're minutes from East Park, schools, shopping, and bus routes, with quick 401 access.
Western is about a 15-20 minute drive; Fanshawe is closer at 10-15 minutes. A solid bungalow in a well-regarded neighbourhood, ready for the next owner to make it their own. Book a viewing.
Your chance today!
Property summary
- MLS® number
- X13789574
- Property type
- Single Family
- Building type
- House
- Title
- Freehold
- Land size
- 39.4 x 100.1 FT
- Annual property taxes
- $3,420.00
- Parking
- 2 spaces · No Garage
- Days on market
- 14 days
Features & details
- Heating
- Forced air, Natural gas
- Cooling
- Central air conditioning
- Basement
- Finished, N/A
- Appliances
- Refrigerator, Dishwasher, Stove
- Exterior features
- Brick, Aluminum siding
- Architectural style
- Bungalow
What would this home cost you?
Based on the $399,900 asking price at a 5.00% example rate, semi-annual compounding.
Renanza Realty Inc. can represent you on this property — send an enquiry to arrange a private viewing.
Listing courtesy of RE/MAX CENTRE CITY REALTY INC., LONDON.
The listing data displayed here is provided in part by the Canadian Real Estate Association (CREA) through its Data Distribution Facility (DDF®) and is drawn from Boards and Associations across Canada. Information is deemed reliable but is not guaranteed accurate by CREA. The listings are held by brokerages other than Renanza Realty unless otherwise noted.
The trademarks REALTOR®, REALTORS® and the REALTOR® logo are controlled by CREA and identify real estate professionals who are members of CREA. The trademarks MLS®, Multiple Listing Service® and the associated logos identify professional services rendered by REALTOR® members of CREA to effect the purchase, sale and lease of real estate as part of a cooperative selling system.