
228 LONGBOAT Run W
Brantford, Ontario
MLS® 40858457
$729,000
- Status
- Active
- Property type
- House
- MLS® number
- 40858457
- Bedrooms
- 4
- Bathrooms
- 4
- Year built
- 2023
 1 / 26
Listing description
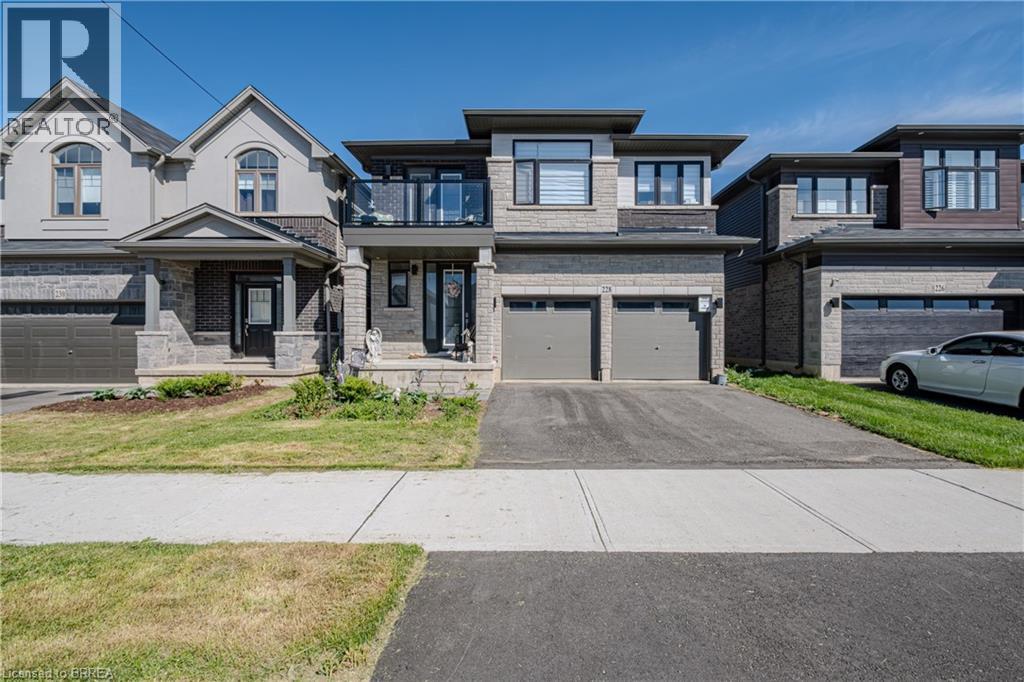
Welcome to 228 Longboat Run W. , nestled in the highly sought-after West Brant community of Brantford. Built in 2023 and having over 2,000 sq.
ft. of thoughtfully designed living space, this two-storey home features 4 bedrooms and 3. 5 bathrooms—perfect for growing or multigenerational families.
Step inside to an inviting foyer complete with closet space and a convenient 2-piece powder room. The bright and spaciousmain level showcases an open-concept great room, ideal for everyday living and entertaining, alongside a beautifully appointed kitchen featuringwhite shaker cabinetry, quartz countertops, subway tile backsplash, walk-in pantry, and a large centre island with breakfast bar seating. The dining area offers patio door access to the backyard, creating seamless indoor-outdoor living.
The second level is exceptionally well designed, boasting four generous bedrooms and three full bathrooms. Two bedrooms are connected by a convenient Jack-and-Jill 3-piece ensuite, while the expansive primary retreat features a walk-in closet and private 4-piece ensuite. The unspoiled basement provides endless potential for future living space, while the true double-car garage and double paved driveway offer ample parking and storage.
Ideally located in a family-friendly neighbourhood close to schools, parks,walking trails, shopping, and everyday amenities—this is the perfect place to call home. THE CURRENT TENANT IS VACATING OCT 4th 2026.
Property summary
- MLS® number
- 40858457
- Property type
- Single Family
- Building type
- House
- Square footage
- 2,011 sq ft
- Title
- Freehold
- Built in
- 2023
- Annual property taxes
- $5,500.48
- Parking
- 4 spaces · Attached Garage
- Days on market
- 58 days
Features & details
- Heating
- Forced air, Natural gas
- Cooling
- Central air conditioning
- Basement
- Unfinished, Full
- Appliances
- Dishwasher, Hood Fan
- Exterior features
- Brick, Vinyl siding
- Lot features
- Sump Pump
- Community features
- Community Centre
- Architectural style
- Contemporary
What would this home cost you?
Based on the $729,000 asking price at a 5.00% example rate, semi-annual compounding.
Renanza Realty Inc. can represent you on this property — send an enquiry to arrange a private viewing.
Listing courtesy of Re/Max Twin City Realty Inc, Brantford.
The listing data displayed here is provided in part by the Canadian Real Estate Association (CREA) through its Data Distribution Facility (DDF®) and is drawn from Boards and Associations across Canada. Information is deemed reliable but is not guaranteed accurate by CREA. The listings are held by brokerages other than Renanza Realty unless otherwise noted.
The trademarks REALTOR®, REALTORS® and the REALTOR® logo are controlled by CREA and identify real estate professionals who are members of CREA. The trademarks MLS®, Multiple Listing Service® and the associated logos identify professional services rendered by REALTOR® members of CREA to effect the purchase, sale and lease of real estate as part of a cooperative selling system.