
228 Berwick Drive NW
Calgary, Alberta
MLS® A2335737
$489,900
- Status
- Active
- Property type
- House
- MLS® number
- A2335737
- Bedrooms
- 5
- Bathrooms
- 2
- Year built
- 1980
 1 / 45
Listing description
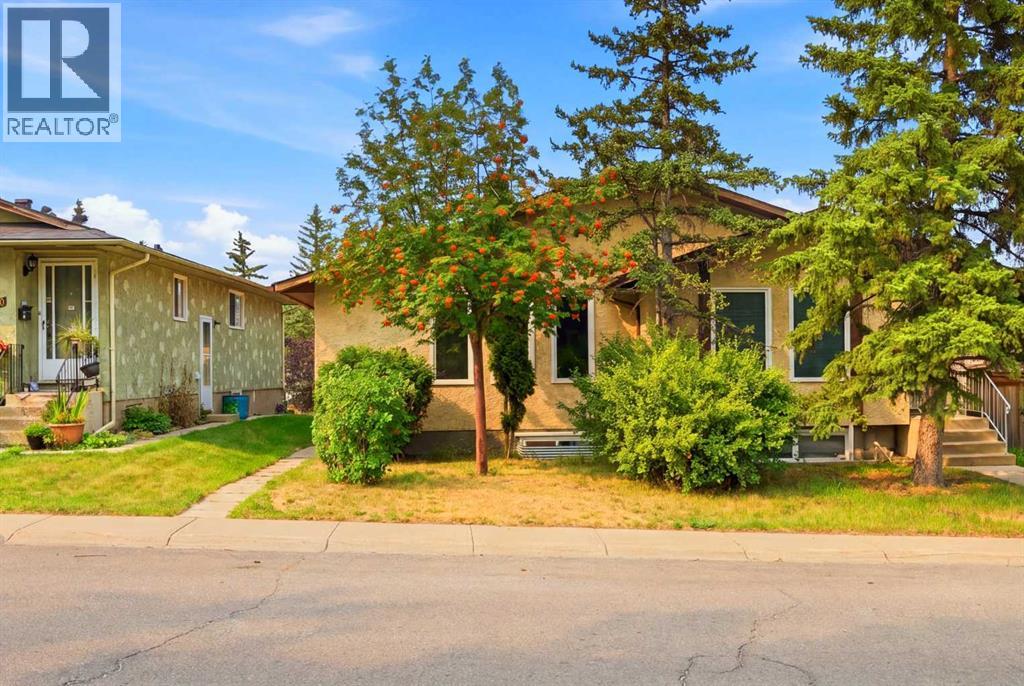
Offering over 2000 sq. ft. of developed living space, this well-maintained home presents an exceptional opportunity for investors or homeowners looking to offset their mortgage with rental income.
Featuring a fully LEGAL 2-bedroom, 1-bathroom basement suite with a private walkout entrance and separate laundry, this property is ideal for multi-generational living or as a turnkey income-producing investment. The bright and inviting main floor is filled with natural light from three large front windows and offers a spacious open-concept living room and kitchen, new lvp flooring, three generously sized bedrooms, separate laundry and a full 4-piece bathroom. The self-contained legal basement suite provides two comfortable bedrooms, a full 4-piece bathroom, a functional kitchen, spacious living area, separate laundry, and its own private walkout entrance, offering excellent privacy and flexibility for tenants or extended family.
Situated on a quiet street in the established community of Beddington Heights, this home enjoys an outstanding location close to everything you need. Within minutes you'll find Beddington Towne Centre, grocery stores, restaurants, cafés, pharmacies, and everyday shopping, while nearby schools, parks, playgrounds, and off-leash areas make it an ideal setting for families. Outdoor enthusiasts will appreciate the close proximity to Nose Hill Park, one of Calgary's largest natural parks with extensive walking and cycling pathways.
Commuting is effortless with convenient public transit nearby and quick access to Centre Street, Beddington Trail, Deerfoot Trail, Stoney Trail, and 14 Street NW, providing excellent connectivity throughout the city. Complete with a fully fenced backyard and parking pad for two vehicles, this is a fantastic opportunity to own a versatile property in one of northwest Calgary's most convenient and established communities. Whether you're searching for a home with a mortgage helper or a strong investment property, this one i s not to be missed.
Be sure to view the virtual tour and book your private showing today!
Property summary
- MLS® number
- A2335737
- Property type
- Single Family
- Building type
- Duplex
- Square footage
- 1,083 sq ft
- Title
- Freehold
- Land size
- 148 square meters
- Built in
- 1980
- Annual property taxes
- $3,457.95
- Parking
- 2 spaces · Parking Pad
- Days on market
- 28 days
Features & details
- Heating
- Forced air
- Cooling
- None
- Basement
- Finished, Full, Separate entrance, Walk out, Walk-up, Suite
- Flooring
- Laminate, Vinyl Plank
- Appliances
- Refrigerator, Dishwasher, Stove, Hood Fan, See remarks, Window Coverings, Washer/Dryer Stack-Up
- Lot features
- See remarks, Back lane, No Animal Home, No Smoking Home
- Architectural style
- Bi-level
What would this home cost you?
Based on the $489,900 asking price at a 5.00% example rate, semi-annual compounding.
Renanza Realty Inc. can represent you on this property — send an enquiry to arrange a private viewing.
Listing courtesy of Real Broker, CALGARY.
The listing data displayed here is provided in part by the Canadian Real Estate Association (CREA) through its Data Distribution Facility (DDF®) and is drawn from Boards and Associations across Canada. Information is deemed reliable but is not guaranteed accurate by CREA. The listings are held by brokerages other than Renanza Realty unless otherwise noted.
The trademarks REALTOR®, REALTORS® and the REALTOR® logo are controlled by CREA and identify real estate professionals who are members of CREA. The trademarks MLS®, Multiple Listing Service® and the associated logos identify professional services rendered by REALTOR® members of CREA to effect the purchase, sale and lease of real estate as part of a cooperative selling system.