
2279 PIGEON LAKE ROAD
Kawartha Lakes (Bobcaygeon), Ontario
MLS® X13713356
$790,000
- Status
- Active
- Property type
- House
- MLS® number
- X13713356
- Bedrooms
- 3
- Bathrooms
- 2
- Year built
- —
 1 / 37
Listing description
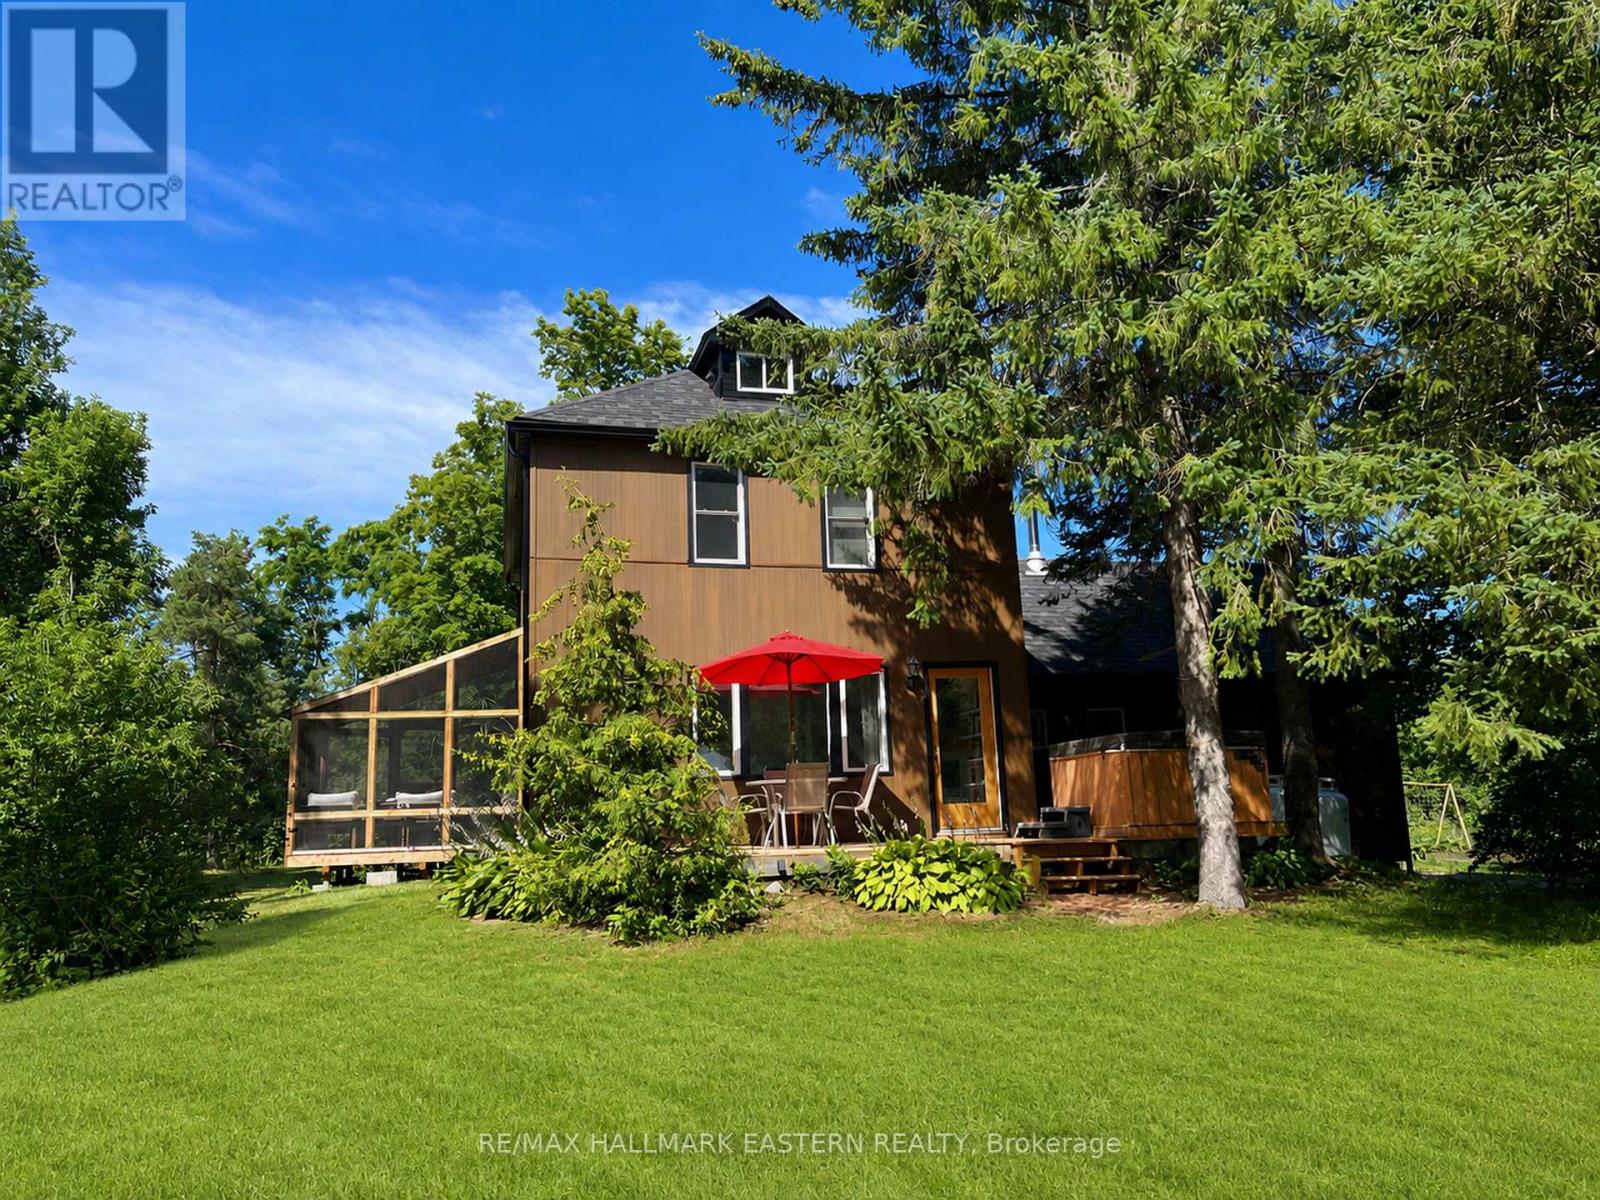
Country living, complete privacy, and convenient access to Bobcaygeon, Peterborough, and the Greater Toronto Area-welcome to 2279 Pigeon Lake Road. Set on nearly three private acres, this charming two-storey farmhouse offers the perfect blend of timeless character and modern comfort. Featuring three bedrooms, two bathrooms, a detached garage, and a historic log cabin offering endless possibilities, this unique property presents a rare opportunity to embrace the best of country living.
Thoughtfully renovated throughout, the home retains its farmhouse charm while benefiting from extensive improvements, including an updated kitchen and bathrooms, new hardwood flooring, new siding and roof, and modern heating and cooling systems. Overlooking the dining area below, a charming loft retreat adds architectural interest and flexibility to the home's layout. Currently used as an additional sleeping space, this versatile area could also serve as a guest retreat, home office, studio, playroom, or cozy reading nook.
Outside, mature trees, including apple and pear trees, create a beautiful and private setting, complemented by established raised garden beds ready for your next growing season, a gated entrance, an enclosed sunroom, and a hot tub for relaxing and enjoying the surrounding countryside. Just minutes from the shops, restaurants, and waterfront of Bobcaygeon, this exceptional property offers the ideal balance of rural tranquility and everyday convenience. A truly special property that must be seen to be appreciated.
(Also available for rent for $2800/plus per month)
Property summary
- MLS® number
- X13713356
- Property type
- Single Family
- Building type
- House
- Title
- Freehold
- Land size
- 179.3 x 633 FT
- Annual property taxes
- $2,795.00
- Parking
- 7 spaces · Detached Garage, Garage
- Days on market
- 20 days
Features & details
- Heating
- Forced air, Propane
- Cooling
- Central air conditioning
- Basement
- Unfinished, Partial
- Appliances
- Washer, Refrigerator, Hot Tub, Dishwasher, Stove, Dryer, Water Heater
- Lot features
- Level lot, Open space, Flat site, Lane, Level, Carpet Free
- View
- View
What would this home cost you?
Based on the $790,000 asking price at a 5.00% example rate, semi-annual compounding.
Renanza Realty Inc. can represent you on this property — send an enquiry to arrange a private viewing.
Listing courtesy of RE/MAX HALLMARK EASTERN REALTY, Lakefield.
The listing data displayed here is provided in part by the Canadian Real Estate Association (CREA) through its Data Distribution Facility (DDF®) and is drawn from Boards and Associations across Canada. Information is deemed reliable but is not guaranteed accurate by CREA. The listings are held by brokerages other than Renanza Realty unless otherwise noted.
The trademarks REALTOR®, REALTORS® and the REALTOR® logo are controlled by CREA and identify real estate professionals who are members of CREA. The trademarks MLS®, Multiple Listing Service® and the associated logos identify professional services rendered by REALTOR® members of CREA to effect the purchase, sale and lease of real estate as part of a cooperative selling system.