
2279 DUNEDIN ROAD
Oakville (FD Ford), Ontario
MLS® W14136396
$5,000/mo
- Status
- Active
- Property type
- House
- MLS® number
- W14136396
- Bedrooms
- 5
- Bathrooms
- 4
- Year built
- —
 1 / 37
Listing description
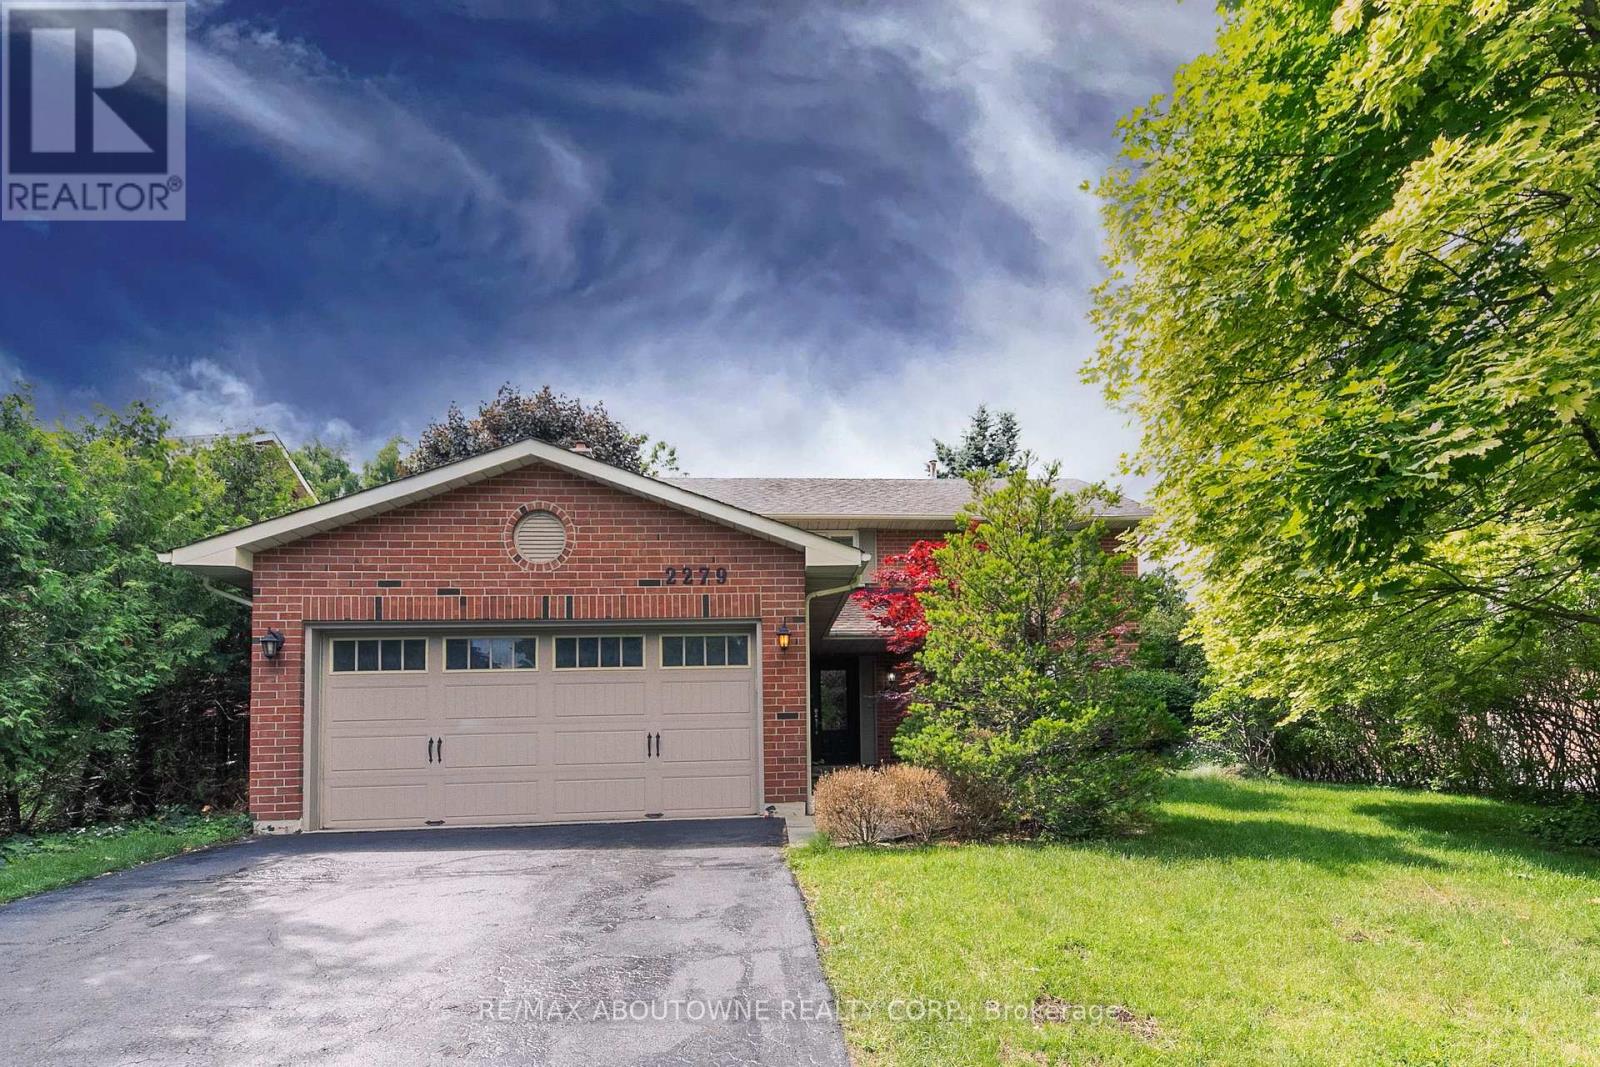
A four-bedroom brick home in Southeast Oakville, set on a private lot with mature trees and a fully fenced backyard. The main floor is laid out for family life. Hardwood runs through the living and dining rooms, both finished with crown moulding and California shutters.
The kitchen has white cabinetry, stainless steel appliances and a pantry, and opens to a sunroom with heated floors and a skylight, a bright spot for the family table with a walkout to the deck. The family room, with a slate fireplace and built-in shelving, also walks out to the backyard. A main-floor laundry with access to the garage and a side entrance, plus a powder room, complete the level.
Upstairs, the primary bedroom has its own ensuite, and three more bedrooms share a full bathroom. The finished basement adds a recreation room, an additional room and a 2-piece washroom. Outside, a large deck looks over lawn, flower beds and mature trees, with privacy front and back.
Double attached garage plus two driveway spaces. Nearby schools include Oakville Trafalgar High School, Maple Grove Public School, E. J.
James Public School and St. Mildred's-Lightbourn School, with easy access to the QEW and Oakville GO. The home will be professionally deep cleaned and freshly painted before the new tenant moves in.
Available January 6, 2027. One-year or longer lease.
Property summary
- MLS® number
- W14136396
- Property type
- Single Family
- Building type
- House
- Title
- Freehold
- Parking
- 4 spaces · Attached Garage, Garage
- Days on market
- 4 days
Features & details
- Heating
- Forced air, Natural gas
- Cooling
- Central air conditioning
- Basement
- Finished, N/A
- Appliances
- Water Heater
- Exterior features
- Brick
- Lot features
- In suite Laundry
Renanza Realty Inc. can represent you on this property — send an enquiry to arrange a private viewing.
Listing courtesy of RE/MAX ABOUTOWNE REALTY CORP., OAKVILLE.
The listing data displayed here is provided in part by the Canadian Real Estate Association (CREA) through its Data Distribution Facility (DDF®) and is drawn from Boards and Associations across Canada. Information is deemed reliable but is not guaranteed accurate by CREA. The listings are held by brokerages other than Renanza Realty unless otherwise noted.
The trademarks REALTOR®, REALTORS® and the REALTOR® logo are controlled by CREA and identify real estate professionals who are members of CREA. The trademarks MLS®, Multiple Listing Service® and the associated logos identify professional services rendered by REALTOR® members of CREA to effect the purchase, sale and lease of real estate as part of a cooperative selling system.