
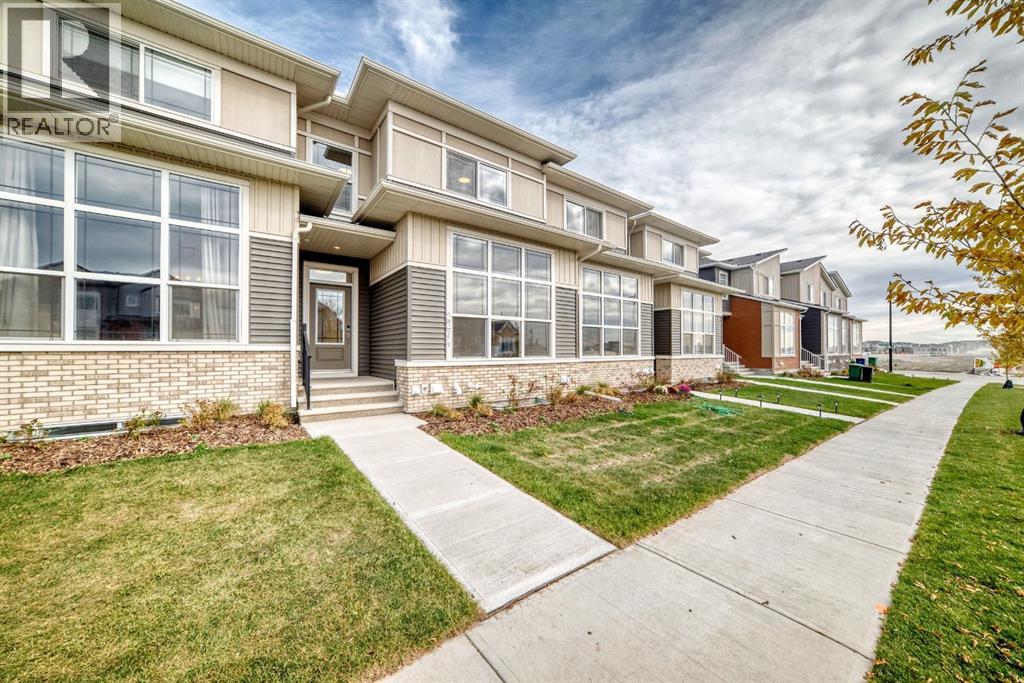
2274 Bayview Drive SW
Airdrie, Alberta
MLS® A2349611
$489,900
- Status
- Active
- Property type
- House
- MLS® number
- A2349611
- Bedrooms
- 3
- Bathrooms
- 3
- Year built
- 2025
 1 / 35
Listing description
Welcome to the Eli, a thoughtfully designed 1,589 sq. ft. row townhouse offering 3 bedrooms, 2.
5 bathrooms and the freedom of no condo fees. Designed with modern living in mind, the main floor features a bright, open-concept layout that seamlessly connects the kitchen, dining and living areas. The kitchen serves as the heart of the home with plenty of cabinetry, generous counter space and a central island, creating an inviting space for everyday living and entertaining.
Large windows bring in an abundance of natural light, while the functional layout offers plenty of room to gather with family and friends. A convenient 2-piece powder room completes the main level. Upstairs, you'll find three well-appointed bedrooms, including a spacious primary retreat with a walk-in closet and private ensuite.
Two additional bedrooms and a full bathroom provide comfortable space for children, guests or a home office. Upper-floor laundry adds everyday convenience and keeps everything you need close at hand. The unfinished lower level offers additional space and excellent potential for future development, allowing you to customize the home to suit your lifestyle.
Located in Bayview, one of Airdrie's most desirable communities, residents enjoy picturesque canals, kilometres of walking and biking pathways, parks, playgrounds and plenty of green space. With schools, shopping, restaurants and everyday amenities nearby, Bayview offers the perfect combination of community, convenience and outdoor living. Whether you're a first-time buyer, growing family or looking for a low-maintenance property without monthly condo fees, the Eli offers a fantastic opportunity to call Bayview home.
Property summary
- MLS® number
- A2349611
- Property type
- Single Family
- Building type
- Row / Townhouse
- Square footage
- 1,589 sq ft
- Title
- Freehold
- Land size
- 143 square meters
- Built in
- 2025
- Annual property taxes
- $963.00
- Parking
- 2 spaces · Attached Garage
- Days on market
- 1 day
Features & details
- Heating
- Forced air
- Cooling
- None
- Basement
- Unfinished, Full
- Flooring
- Tile, Carpeted, Vinyl
- Appliances
- Refrigerator, Dishwasher, Stove, Microwave, Hood Fan
- Exterior features
- Vinyl siding
- Lot features
- No Animal Home, No Smoking Home
What would this home cost you?
Based on the $489,900 asking price at a 5.00% example rate, semi-annual compounding.
Renanza Realty Inc. can represent you on this property — send an enquiry to arrange a private viewing.
Listing courtesy of LPT Realty, Calgary.
The listing data displayed here is provided in part by the Canadian Real Estate Association (CREA) through its Data Distribution Facility (DDF®) and is drawn from Boards and Associations across Canada. Information is deemed reliable but is not guaranteed accurate by CREA. The listings are held by brokerages other than Renanza Realty unless otherwise noted.
The trademarks REALTOR®, REALTORS® and the REALTOR® logo are controlled by CREA and identify real estate professionals who are members of CREA. The trademarks MLS®, Multiple Listing Service® and the associated logos identify professional services rendered by REALTOR® members of CREA to effect the purchase, sale and lease of real estate as part of a cooperative selling system.