
2270 McKenzie Ave
Comox, British Columbia
MLS® 1043529
$1,120,000
- Status
- Active
- Property type
- House
- MLS® number
- 1043529
- Bedrooms
- 4
- Bathrooms
- 4
- Year built
- 2017
 1 / 30
Listing description
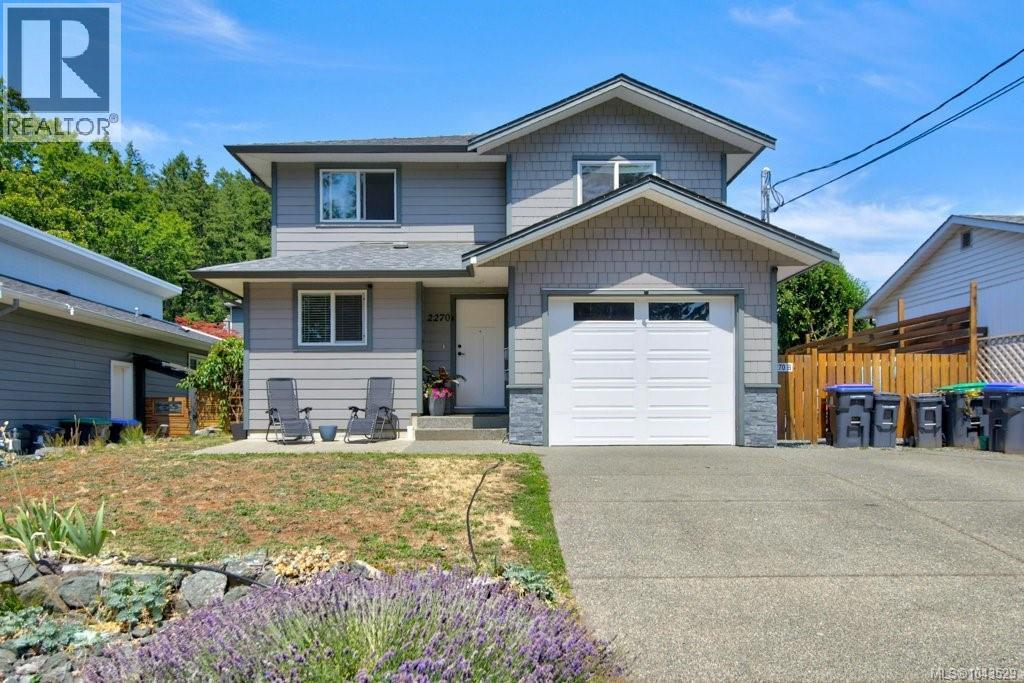
Family Home with stand alone secondary suite in Comox! Discover this lovely family home located in a prime area, with schools such as Robb Road and Aspen Elementary just a short walk away. Grab your bikes and head over to Comox Marina for an afternoon of fun in the park, followed by a meal at one of the many delightful local restaurants.
The 2017-built residence features an open-plan design, making it effortless to entertain friends and family. Enjoy a spacious kitchen with island, open plan living and dining area, and direct access to the backyard through a glass sliding door. Upstairs, you will find three bedrooms, including a generous primary suite with a walk-in closet and a three-piece ensuite, while the other two bedrooms share a five-piece ensuite.
The fully fenced backyard ensures a safe space for pets and children, and a single-car garage provides ample storage for toys and equipment. As a bonus, there is a one-bedroom self-contained home with its own fully fenced yard, perfect as a mortgage helper or an ideal space for in-laws!
Property summary
- MLS® number
- 1043529
- Property type
- Single Family
- Building type
- House
- Square footage
- 2,143 sq ft
- Title
- Freehold
- Land size
- 6098 square feet
- Built in
- 2017
- Annual property taxes
- $5,017.00
- Parking
- 3 spaces
- Days on market
- 45 days
Features & details
- Heating
- Baseboard heaters
- Cooling
- None
- Appliances
- Washer, Refrigerator, Range - Electric, Dishwasher, Dryer, Microwave
- Lot features
- Central location, Private setting, Other
What would this home cost you?
Based on the $1,120,000 asking price at a 5.00% example rate, semi-annual compounding.
Renanza Realty Inc. can represent you on this property — send an enquiry to arrange a private viewing.
Listing courtesy of Royal LePage-Comox Valley (CV), Courtenay.
The listing data displayed here is provided in part by the Canadian Real Estate Association (CREA) through its Data Distribution Facility (DDF®) and is drawn from Boards and Associations across Canada. Information is deemed reliable but is not guaranteed accurate by CREA. The listings are held by brokerages other than Renanza Realty unless otherwise noted.
The trademarks REALTOR®, REALTORS® and the REALTOR® logo are controlled by CREA and identify real estate professionals who are members of CREA. The trademarks MLS®, Multiple Listing Service® and the associated logos identify professional services rendered by REALTOR® members of CREA to effect the purchase, sale and lease of real estate as part of a cooperative selling system.