
2270 HITCHCOCK ROAD
Kingston (City North of 401), Ontario
MLS® X13652524
$849,900
- Status
- Active
- Property type
- House
- MLS® number
- X13652524
- Bedrooms
- 6
- Bathrooms
- 3
- Year built
- —
 1 / 51
Listing description
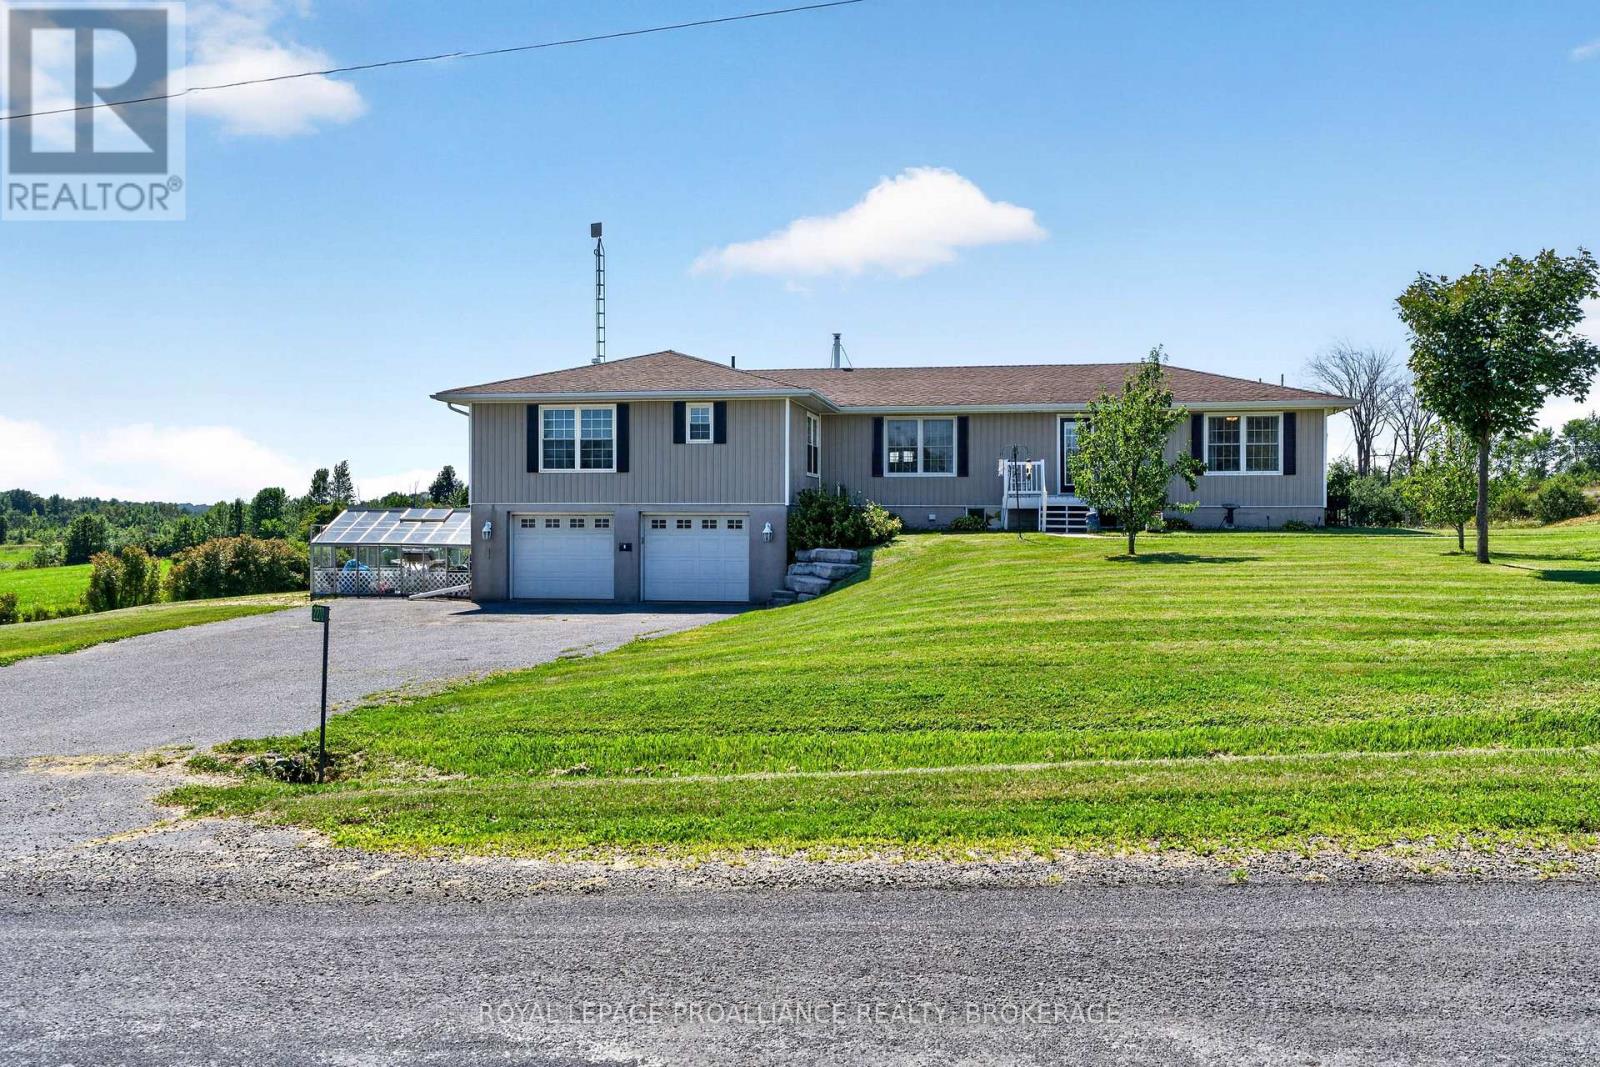
Great location with this large elevated bungalow, situated halfway between Kingston and Gananoque with easy access to the highway. It is currently set up as 2 separate suites which is perfect for those looking to have their parents or grown children live at home but with their own space. It would also work perfectly for those looking for some extra income by renting one side.
Proudly standing on a private acre lot, the bungalow offers a double car garage, separate drive shed type building out back and a greenhouse on the left side. The right side of the house offers a large and bright 3 bedroom suite with its own laundry room, huge lower rec room and storage room, its own deck off the back and its own driveway. The left side is a 2+1 bedroom suite with an open concept design, updated kitchen, primary bedroom with 3pc ensuite and a lower level with a 3rd bedroom and its own laundry room as well.
This side of the house has access to the garage, the greenhouse and has its own deck as well (that is new)Both suites are large, open concept and bright with natural light. Updates to furnace, windows, flooring and more. Lots of good water at this location.
Very close to school for the kids and golf for the parents. Perfect for the extended family situation.
Property summary
- MLS® number
- X13652524
- Property type
- Single Family
- Building type
- House
- Title
- Freehold
- Land size
- 202 x 216 FT
- Annual property taxes
- $4,980.87
- Parking
- 10 spaces · Attached Garage, Garage
- Days on market
- 39 days
Features & details
- Heating
- Forced air, Propane
- Cooling
- Central air conditioning
- Basement
- Finished, Partially finished, Full, Separate entrance, Walk out, N/A, N/A, N/A
- Appliances
- Dishwasher, Dryer, Blinds, Two stoves, Two Washers, Garage door opener remote(s), Water Heater, Two Refrigerators
- Exterior features
- Vinyl siding
- Lot features
- Level lot, Dry, Level, Gazebo, In-Law Suite
- Community features
- School Bus
- Architectural style
- Bungalow
What would this home cost you?
Based on the $849,900 asking price at a 5.00% example rate, semi-annual compounding.
Renanza Realty Inc. can represent you on this property — send an enquiry to arrange a private viewing.
Listing courtesy of ROYAL LEPAGE PROALLIANCE REALTY, BROKERAGE, KINGSTON.
The listing data displayed here is provided in part by the Canadian Real Estate Association (CREA) through its Data Distribution Facility (DDF®) and is drawn from Boards and Associations across Canada. Information is deemed reliable but is not guaranteed accurate by CREA. The listings are held by brokerages other than Renanza Realty unless otherwise noted.
The trademarks REALTOR®, REALTORS® and the REALTOR® logo are controlled by CREA and identify real estate professionals who are members of CREA. The trademarks MLS®, Multiple Listing Service® and the associated logos identify professional services rendered by REALTOR® members of CREA to effect the purchase, sale and lease of real estate as part of a cooperative selling system.