
227 SECOND STREET
Whitchurch-Stouffville (Stouffville), Ontario
MLS® N13756530
$1,399,999
- Status
- Active
- Property type
- House
- MLS® number
- N13756530
- Bedrooms
- 4
- Bathrooms
- 3
- Year built
- —
 1 / 32
Listing description
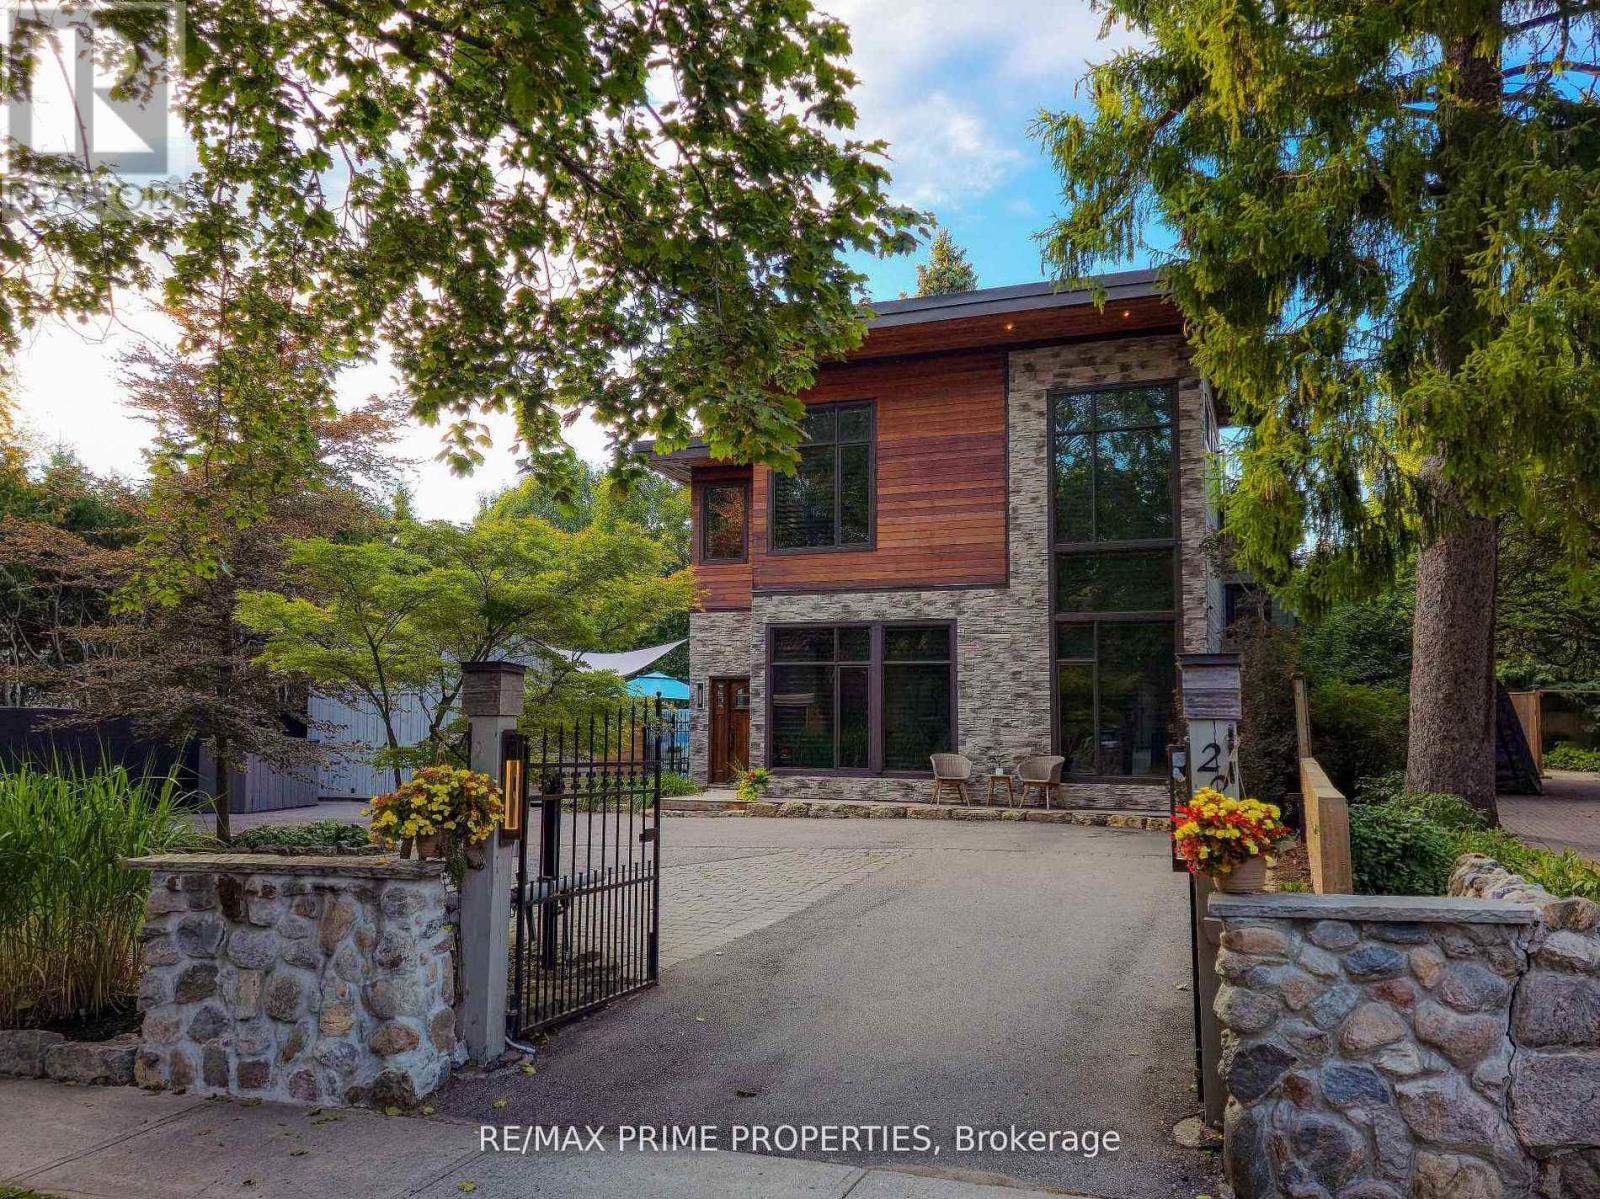
Client RemarksEscape the ordinary and embrace extraordinary where small city feels meet big city access at 227 Second Street, in the heart of Stouffville! This breathtaking custom-built masterpiece is where luxury, design, and lifestyle come together seamlessly. From the moment you step inside, you're greeted by dramatic 25-foot soaring ceilings and an abundance of natural light pouring through spectacular floor-to-ceiling windows.
The grand open-concept living space is perfect for entertaining or cozy family nights by the fireplace. Warmth and modern excellence create a truly unique space. Exquisite heated travertine marble flooring flows through the principal areas, complemented by rich hardwood flooring, sleek pot lights and gorgeous wood beams that enhance every architectural detail.
Every inch of this home has been thoughtfully curated with upscale finishes and superior craftsmanship. The chef-inspired custom kitchen is a showstopper - featuring quartz countertops, premium Wolf and Sub-Zero stainless steel appliances, custom cabinetry, and an expansive layout perfect for both entertaining and everyday living. Step outside to your private backyard oasis - an entertainer's dream complete with a sparkling in-ground pool, beautifully designed lounging areas, and the perfect setting for summer gatherings or peaceful evenings under the stars.
Upstairs you find generous sized bedrooms and a Primary Retreat complete with office and a spa like ensuite. With parking for five vehicles and a prime location just steps to charming downtown Stouffville amenities, parks, schools, and go train, this exceptional residence offers refined living without compromise. 227 Second Street is more than a home - it's a statement.
Property summary
- MLS® number
- N13756530
- Property type
- Single Family
- Building type
- House
- Title
- Freehold
- Land size
- 66 x 99 FT
- Annual property taxes
- $7,235.28
- Parking
- 5 spaces · No Garage
- Days on market
- 2 days
Features & details
- Heating
- Heat Pump, Forced air, Natural gas
- Cooling
- Central air conditioning, Wall unit
- Basement
- None
- Flooring
- Hardwood, Marble
- Appliances
- Washer, Refrigerator, Water purifier, Water softener, Gas stove(s), Dishwasher, Dryer, Water Treatment, Window Coverings, Water Heater
- Exterior features
- Wood, Stone
- Lot features
- Carpet Free, Sump Pump
- Pool
- Inground pool
What would this home cost you?
Based on the $1,399,999 asking price at a 5.00% example rate, semi-annual compounding.
Renanza Realty Inc. can represent you on this property — send an enquiry to arrange a private viewing.
Listing courtesy of RE/MAX PRIME PROPERTIES, MARKHAM.
The listing data displayed here is provided in part by the Canadian Real Estate Association (CREA) through its Data Distribution Facility (DDF®) and is drawn from Boards and Associations across Canada. Information is deemed reliable but is not guaranteed accurate by CREA. The listings are held by brokerages other than Renanza Realty unless otherwise noted.
The trademarks REALTOR®, REALTORS® and the REALTOR® logo are controlled by CREA and identify real estate professionals who are members of CREA. The trademarks MLS®, Multiple Listing Service® and the associated logos identify professional services rendered by REALTOR® members of CREA to effect the purchase, sale and lease of real estate as part of a cooperative selling system.