
227 SECOND STREET
Whitchurch-Stouffville (Stouffville), Ontario
MLS® N13161418
$1,499,900
- Status
- Active
- Property type
- House
- MLS® number
- N13161418
- Bedrooms
- 4
- Bathrooms
- 3
- Year built
- —
 1 / 52
Listing description
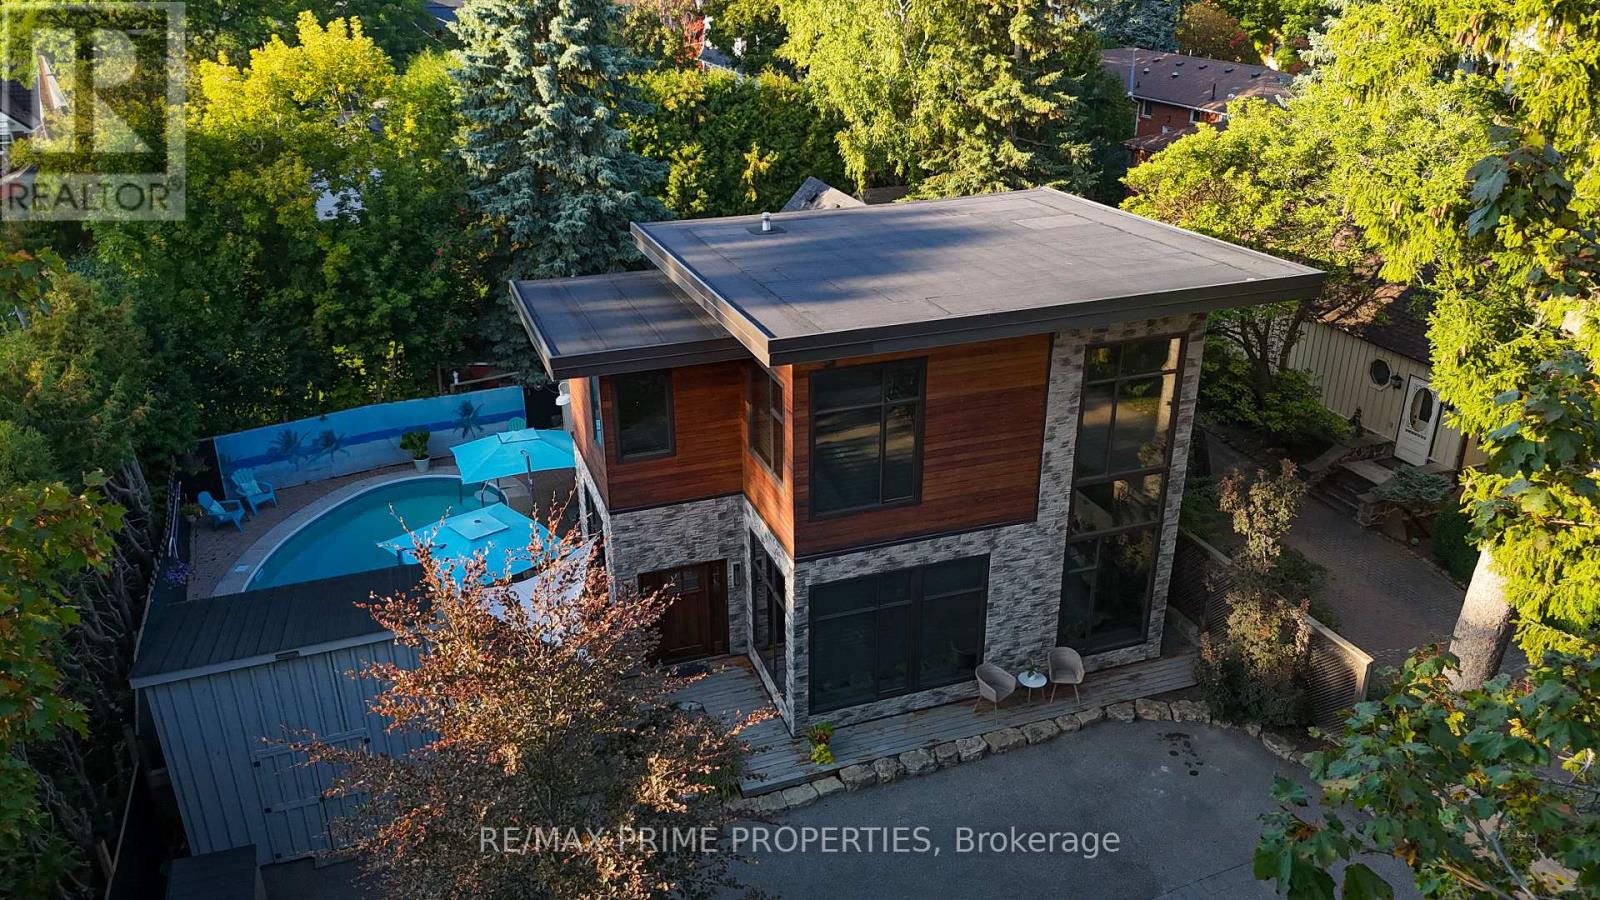
Welcome to 227 Second Street an architecturally striking custom luxury home in the heart of downtown Stouffville. Designed for elevated everyday living and exceptional entertaining, this one-of-a-kind residence blends dramatic design with warm, sophisticated finishes. Inside, soaring 25-foot open-to-above ceilings and floor-to-ceiling windows flood the home with natural light, while heated travertine marble floors, rich hardwood, exposed wood beams, and curated designer details create a refined yet inviting atmosphere.
The chef-inspired kitchen features quartz countertops, premium Wolf and Sub-Zero appliances, custom cabinetry, and an expansive open-concept layout ideal for entertaining and family living alike. Step outside to your private resort-style backyard complete with a sparkling in-ground pool, multiple lounge areas, and beautifully designed outdoor living spaces perfect for summer gatherings. Upstairs, spacious bedrooms provide comfort and privacy, while the luxurious primary retreat offers a dedicated home office space and spa-inspired ensuite.
Located just steps to Main Street Stouffville, restaurants, parks, schools, and the GO Train, this exceptional executive home delivers the perfect blend of luxury, community, and commuter convenience.
Property summary
- MLS® number
- N13161418
- Property type
- Single Family
- Building type
- House
- Title
- Freehold
- Land size
- 66 x 99 FT
- Annual property taxes
- $7,018.33
- Parking
- 5 spaces · No Garage
- Days on market
- 99 days
Features & details
- Heating
- Heat Pump, Forced air, Natural gas
- Cooling
- Central air conditioning, Wall unit
- Basement
- None
- Flooring
- Hardwood, Marble
- Appliances
- Washer, Refrigerator, Water purifier, Water softener, Gas stove(s), Dishwasher, Dryer, Water Treatment, Window Coverings, Water Heater
- Exterior features
- Wood, Stone
- Lot features
- Carpet Free, Sump Pump
- Pool
- Inground pool
What would this home cost you?
Based on the $1,499,900 asking price at a 5.00% example rate, semi-annual compounding.
Renanza Realty Inc. can represent you on this property — send an enquiry to arrange a private viewing.
Listing courtesy of RE/MAX PRIME PROPERTIES, MARKHAM.
The listing data displayed here is provided in part by the Canadian Real Estate Association (CREA) through its Data Distribution Facility (DDF®) and is drawn from Boards and Associations across Canada. Information is deemed reliable but is not guaranteed accurate by CREA. The listings are held by brokerages other than Renanza Realty unless otherwise noted.
The trademarks REALTOR®, REALTORS® and the REALTOR® logo are controlled by CREA and identify real estate professionals who are members of CREA. The trademarks MLS®, Multiple Listing Service® and the associated logos identify professional services rendered by REALTOR® members of CREA to effect the purchase, sale and lease of real estate as part of a cooperative selling system.