
227 11A Avenue NE
Sundre, Alberta
MLS® A2354976
$499,900
- Status
- Active
- Property type
- House
- MLS® number
- A2354976
- Bedrooms
- 4
- Bathrooms
- 3
- Year built
- 2014
 1 / 38
Listing description
BREAKING NEWS! A GORGEOUS BUNGALOW HAS JUST HIT THE MARKET IN THE NEWER END OF NE SUNDRE! Stop the presses!
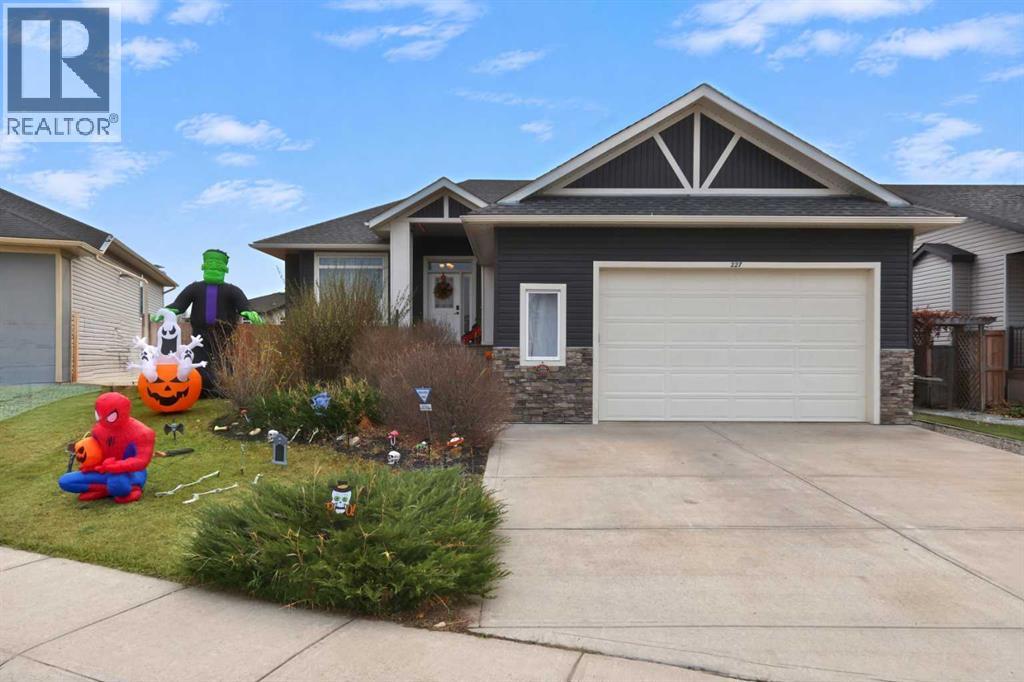
This beautifully appointed, open-concept bungalow delivers the space, style, comfort, & quality you’ve been waiting for! From the moment you step inside, you’ll appreciate the 9-foot ceilings, lustrous hardwood floors, stunning granite countertops, & beautiful maple cabinetry throughout, complete with under-cabinet lighting that adds the perfect finishing touch! BUT WAIT…THERE’S MORE!
Cozy up beside the gas fireplace in the expansive family room, or entertain in style with the convenience of a wet bar. With 4 generously sized bedrooms, 3 FULL bathrooms, & main-floor laundry, this home is designed to make everyday living a pleasure! The spacious primary ensuite is a true retreat, featuring a corner jetted soaker tub & a large walk-in shower.
And with walk-in closets in 3 of the 4 bedrooms, there’s plenty of room for everyone’s wardrobe and storage needs! YOUR OUTDOOR ENTERTAINING HEADQUARTERS AWAITS! Imagine summer evenings on the back deck, firing up the BBQ with the gas hookup, or hosting family & friends on the large concrete patio.
The fully fenced, south-facing backyard is ready for sunshine, relaxation, & unforgettable gatherings! EXTRA PERKS THAT KEEP ON GIVING! Insulated, drywalled & heated double attached garage.
RV parking pad at the back of the property. Playground & green space right across the street — a fantastic bonus for families with little ones! And here’s the BIG headline: This home is so well built that when you SHUT THE FRONT DOOR, you shut out the noise of the world!
Enjoy the peace, quiet, & comfort you deserve while still having room to live, relax, and entertain. ALL THIS AND SO MUCH MORE! If you’ve been searching for a beautifully finished, spacious bungalow in a desirable newer area of NE Sundre, this one deserves a front-page feature on your home-shopping list!
DON’T JUST READ THE HEADLINES — COME SEE IT FOR YOURSELF! This is a DEFINITE MUST-SEE property. Book your showing with your favorite REALTOR® before someone else makes this exciting news their new address!
“Home Is Where Your Story Begins! ”
Property summary
- MLS® number
- A2354976
- Property type
- Single Family
- Building type
- House
- Square footage
- 1,353 sq ft
- Title
- Freehold
- Land size
- 6686 square feet
- Built in
- 2014
- Annual property taxes
- $5,109.96
- Parking
- 5 spaces · Attached Garage, Garage, Parking Pad, RV, Oversize, Concrete, Heated Garage
- Days on market
- 7 days
Features & details
- Heating
- Forced air, In Floor Heating, Natural gas, Other, Hot Water
- Cooling
- None
- Basement
- Finished, Full
- Flooring
- Tile, Hardwood, Carpeted
- Appliances
- Refrigerator, Dishwasher, Stove, Microwave Range Hood Combo, Window Coverings, Garage door opener
- Exterior features
- Concrete, Vinyl siding
- Lot features
- Back lane, Wet bar, PVC window, Closet Organizers, No Animal Home, No Smoking Home
- Architectural style
- Bungalow
What would this home cost you?
Based on the $499,900 asking price at a 5.00% example rate, semi-annual compounding.
Renanza Realty Inc. can represent you on this property — send an enquiry to arrange a private viewing.
Listing courtesy of CIR Realty, Red Deer.
The listing data displayed here is provided in part by the Canadian Real Estate Association (CREA) through its Data Distribution Facility (DDF®) and is drawn from Boards and Associations across Canada. Information is deemed reliable but is not guaranteed accurate by CREA. The listings are held by brokerages other than Renanza Realty unless otherwise noted.
The trademarks REALTOR®, REALTORS® and the REALTOR® logo are controlled by CREA and identify real estate professionals who are members of CREA. The trademarks MLS®, Multiple Listing Service® and the associated logos identify professional services rendered by REALTOR® members of CREA to effect the purchase, sale and lease of real estate as part of a cooperative selling system.