
2269 THURSTONIA ROAD
Kawartha Lakes (Verulam), Ontario
MLS® X14104446
$849,000
- Status
- Active
- Property type
- House
- MLS® number
- X14104446
- Bedrooms
- 4
- Bathrooms
- 3
- Year built
- —
 1 / 27
Listing description
A Sprawling 14. 8-Acre Country Estate with Endless Potential in the Heart of the Kawartha's. Discover the possibilities on this impressive private estate in Dunsford, just minutes from Bobcaygeon and a short drive to Lindsay.
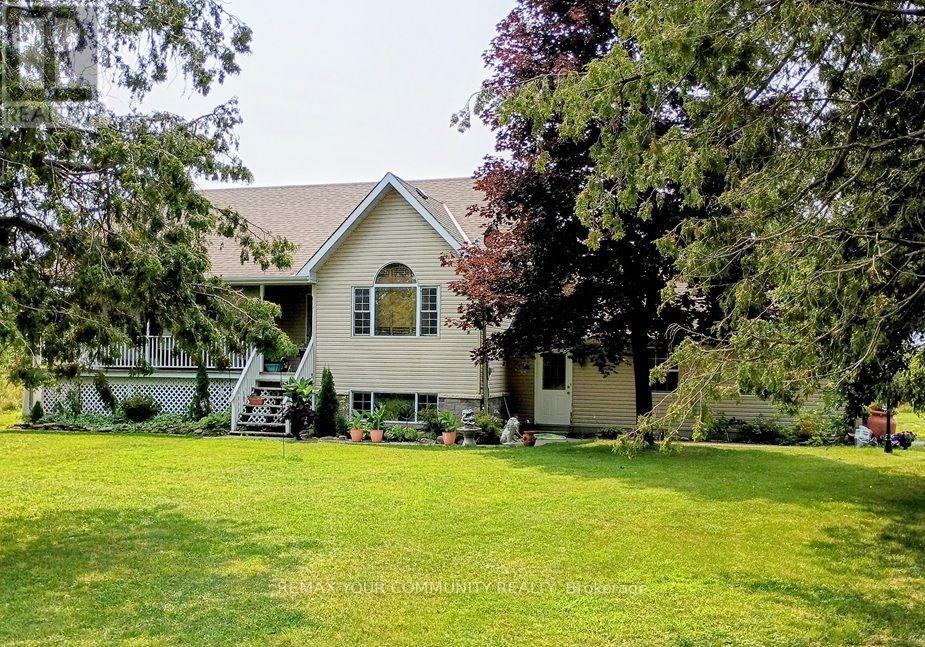
Set among mature trees with two ponds and plenty of room to roam, this property offers an exceptional opportunity to embrace country living, create your dream home and enjoy a lifestyle with room for it all. Built in 1995, the spacious 3+1-bedroom, three-bathroom home features cathedral ceilings in the living room, a kitchen with walkout access to the back deck, an attached double-car garage, a propane heated swimming pool and a finished basement with a separate entrance, offering potential for an in-law suite. With a functional layout and plenty of opportunity to update and personalize, the home provides a canvas for buyers looking to make a property their own while enjoying the privacy and space of an expansive country setting.
A standout feature is the impressive 36'x40' shop, complete with a separate electrical panel, a heated finished area and oversized doors opening to a generous storage space. Whether you need room for vehicles, recreational equipment, a workshop or a combination of uses, this versatile building offers possibilities that are increasingly difficult to find. Outside, the acreage is surrounded by trees with ample space for animals agriculture and all kinds of outdoor activities.
Enjoy spectacular views from the back deck and pool, entertain family and friends, or simply unwind in the peaceful surroundings of your own private retreat. Just minutes to marinas, public boat launch and docking facilities on Sturgeon Lake, this is a unique opportunity to secure a substantial country property offering ample space, versatile outbuildings, and potential for supplementary income, while providing the opportunity to create something truly special.
Property summary
- MLS® number
- X14104446
- Property type
- Single Family
- Building type
- House
- Title
- Freehold
- Land size
- 614.3 x 1147.3 FT
- Annual property taxes
- $4,103.45
- Parking
- 12 spaces · Attached Garage, Garage, RV
- Days on market
- 23 days
Features & details
- Heating
- Forced air, Propane
- Cooling
- Central air conditioning
- Basement
- Finished, Separate entrance, N/A, N/A
- Flooring
- Hardwood, Laminate
- Appliances
- Washer, Refrigerator, Water softener, Stove, Dryer, Microwave, Window Coverings, Garage door opener, Garage door opener remote(s), Water Heater
- Exterior features
- Stone, Vinyl siding
- Lot features
- Level lot, Wooded area, Irregular lot size, Open space, Flat site, Dry, Level
- View
- View
- Pool
- Above ground pool
- Architectural style
- Raised bungalow
What would this home cost you?
Based on the $849,000 asking price at a 5.00% example rate, semi-annual compounding.
Renanza Realty Inc. can represent you on this property — send an enquiry to arrange a private viewing.
Listing courtesy of REMAX YOUR COMMUNITY REALTY, KESWICK.
The listing data displayed here is provided in part by the Canadian Real Estate Association (CREA) through its Data Distribution Facility (DDF®) and is drawn from Boards and Associations across Canada. Information is deemed reliable but is not guaranteed accurate by CREA. The listings are held by brokerages other than Renanza Realty unless otherwise noted.
The trademarks REALTOR®, REALTORS® and the REALTOR® logo are controlled by CREA and identify real estate professionals who are members of CREA. The trademarks MLS®, Multiple Listing Service® and the associated logos identify professional services rendered by REALTOR® members of CREA to effect the purchase, sale and lease of real estate as part of a cooperative selling system.