
2265 BINBROOK Road
Binbrook, Ontario
MLS® 40857770
$1,549,000
- Status
- Active
- Property type
- House
- MLS® number
- 40857770
- Bedrooms
- 3
- Bathrooms
- 3
- Year built
- 1994
 1 / 50
Listing description
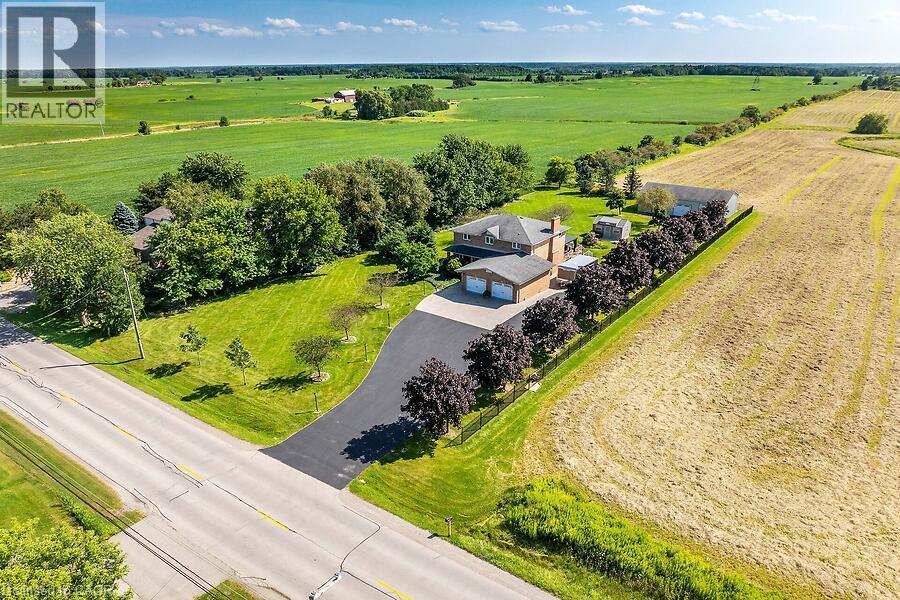
Welcome to this custom-built, all-brick, 2167+ sq ft one-owner home, lovingly maintained and upgraded, situated on an impressive 140' x 312' lot in Binbrook. The spacious main floor offers separate dining and family rooms, with the family room featuring a cozy natural gas fireplace. The custom de Boer kitchen is designed for both everyday living and entertaining with granite countertops, custom backsplash, corner sink, coffee bar area and centre island with prep sink.
Patio doors lead to a south facing 38' x 18' deck with covered gazebo overlooking the gardens. Upstairs, the primary bedroom features a walk-in closet and private ensuite with curbless walk in shower, complemented by two additional bedrooms and a full main bathroom. The finished lower level adds even more living space with a custom built-in bar, great room, den and large pump/utility room with convenient walk-up access to the double-car garage.
Standout features of this property are the two impressive outbuildings. One has been beautifully finished as a craft/hobby complete with hydro and built-ins, while the other 50' x 30' outbuilding with heat and hydro offers exceptional space for the car enthusiast, collector, hobbyist or workshop. Bonus: natural gas, hardwood flooring, solid oak staircases, vinyl windows and a 6,000-gallon cistern.
A rare opportunity to enjoy a custom home, exceptional outdoor space and outstanding outbuildings on a spectacular Binbrook property!
Property summary
- MLS® number
- 40857770
- Property type
- Single Family
- Building type
- House
- Square footage
- 3,606 sq ft
- Title
- Freehold
- Built in
- 1994
- Annual property taxes
- $8,044.00
- Parking
- 16 spaces · Attached Garage
- Days on market
- 38 days
Features & details
- Heating
- Forced air, Natural gas
- Cooling
- Central air conditioning
- Basement
- Finished, Full
- Appliances
- Washer, Refrigerator, Central Vacuum, Dishwasher, Stove, Dryer, Window Coverings, Garage door opener
- Exterior features
- Brick
- Lot features
- Country residential, Automatic Garage Door Opener
- Architectural style
- Other
What would this home cost you?
Based on the $1,549,000 asking price at a 5.00% example rate, semi-annual compounding.
Renanza Realty Inc. can represent you on this property — send an enquiry to arrange a private viewing.
Listing courtesy of RE/MAX Escarpment Realty Inc., Stoney Creek.
The listing data displayed here is provided in part by the Canadian Real Estate Association (CREA) through its Data Distribution Facility (DDF®) and is drawn from Boards and Associations across Canada. Information is deemed reliable but is not guaranteed accurate by CREA. The listings are held by brokerages other than Renanza Realty unless otherwise noted.
The trademarks REALTOR®, REALTORS® and the REALTOR® logo are controlled by CREA and identify real estate professionals who are members of CREA. The trademarks MLS®, Multiple Listing Service® and the associated logos identify professional services rendered by REALTOR® members of CREA to effect the purchase, sale and lease of real estate as part of a cooperative selling system.