
2263 MARINE Drive Unit# 1203
Oakville, Ontario
MLS® 40874803
$299,000
- Status
- Active
- Property type
- House
- MLS® number
- 40874803
- Bedrooms
- 1
- Bathrooms
- 1
- Year built
- —
 1 / 51
Listing description
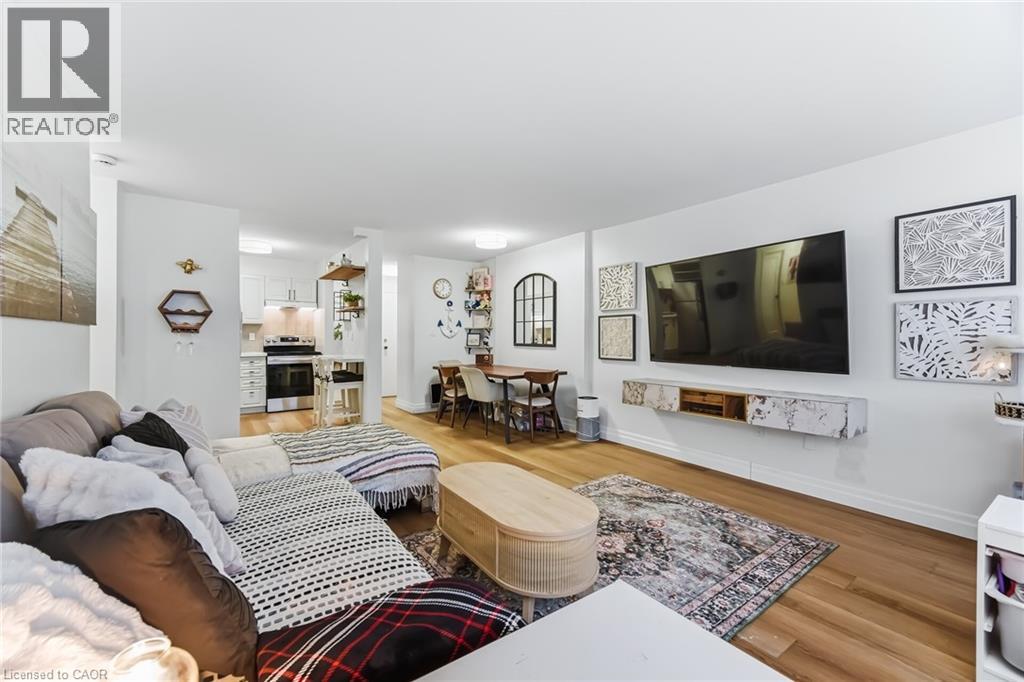
Enjoy peaceful, effortless living just steps to the lake in the hidden gem that is Lighthouse condosteps top the Marina in the heart of Bronte. This beautifully renovated suite offers bright,comfortable living just a 2-minute walk to Lake Ontario, Bronte Marina, waterfront trails,shopping, restaurants and transit. Featuring modern plank flooring, 3 custom 8 ft closets, amatching built-in desk and elegant Silhouette window coverings including blackout treatments inthe bedroom.
Updated with a stainless steel stove (2025) and new toilet & Mirrored Cabinet(2025). Includes a marbled stone floating console. Set in a safe, established neighborhood, thiswell-managed building offers excellent amenities including outdoor pool, gym, saunas, partyroom, billiards, library and workshop.
All-inclusive maintenance fees cover heat, hydro, water,Bell cable &internet, ideal for those looking to simplify without compromise. Laundry is in theBsmnt $1. 70/load.
Property summary
- MLS® number
- 40874803
- Property type
- Single Family
- Building type
- Apartment
- Square footage
- 600 sq ft
- Title
- Condo/Strata
- Annual property taxes
- $1,869.58
- Parking
- 1 space · Underground, Visitor Parking
- Days on market
- 8 days
Features & details
- Heating
- Hot water radiator heat, Steam radiator, Radiator
- Cooling
- Window air conditioner
- Basement
- None
- Appliances
- Sauna, Compactor
- Exterior features
- Brick
- Lot features
- Corner Site, Balcony, Trash compactor, Automatic Garage Door Opener
- Community features
- Quiet Area, Community Centre
- View
- City view
- Pool
- Inground pool
- Architectural style
- Other
- Maintenance fee
- $767.18 / Monthly
What would this home cost you?
Based on the $299,000 asking price at a 5.00% example rate, semi-annual compounding.
Renanza Realty Inc. can represent you on this property — send an enquiry to arrange a private viewing.
Listing courtesy of Royal Lepage Signature Realty, Mississauga.
The listing data displayed here is provided in part by the Canadian Real Estate Association (CREA) through its Data Distribution Facility (DDF®) and is drawn from Boards and Associations across Canada. Information is deemed reliable but is not guaranteed accurate by CREA. The listings are held by brokerages other than Renanza Realty unless otherwise noted.
The trademarks REALTOR®, REALTORS® and the REALTOR® logo are controlled by CREA and identify real estate professionals who are members of CREA. The trademarks MLS®, Multiple Listing Service® and the associated logos identify professional services rendered by REALTOR® members of CREA to effect the purchase, sale and lease of real estate as part of a cooperative selling system.