
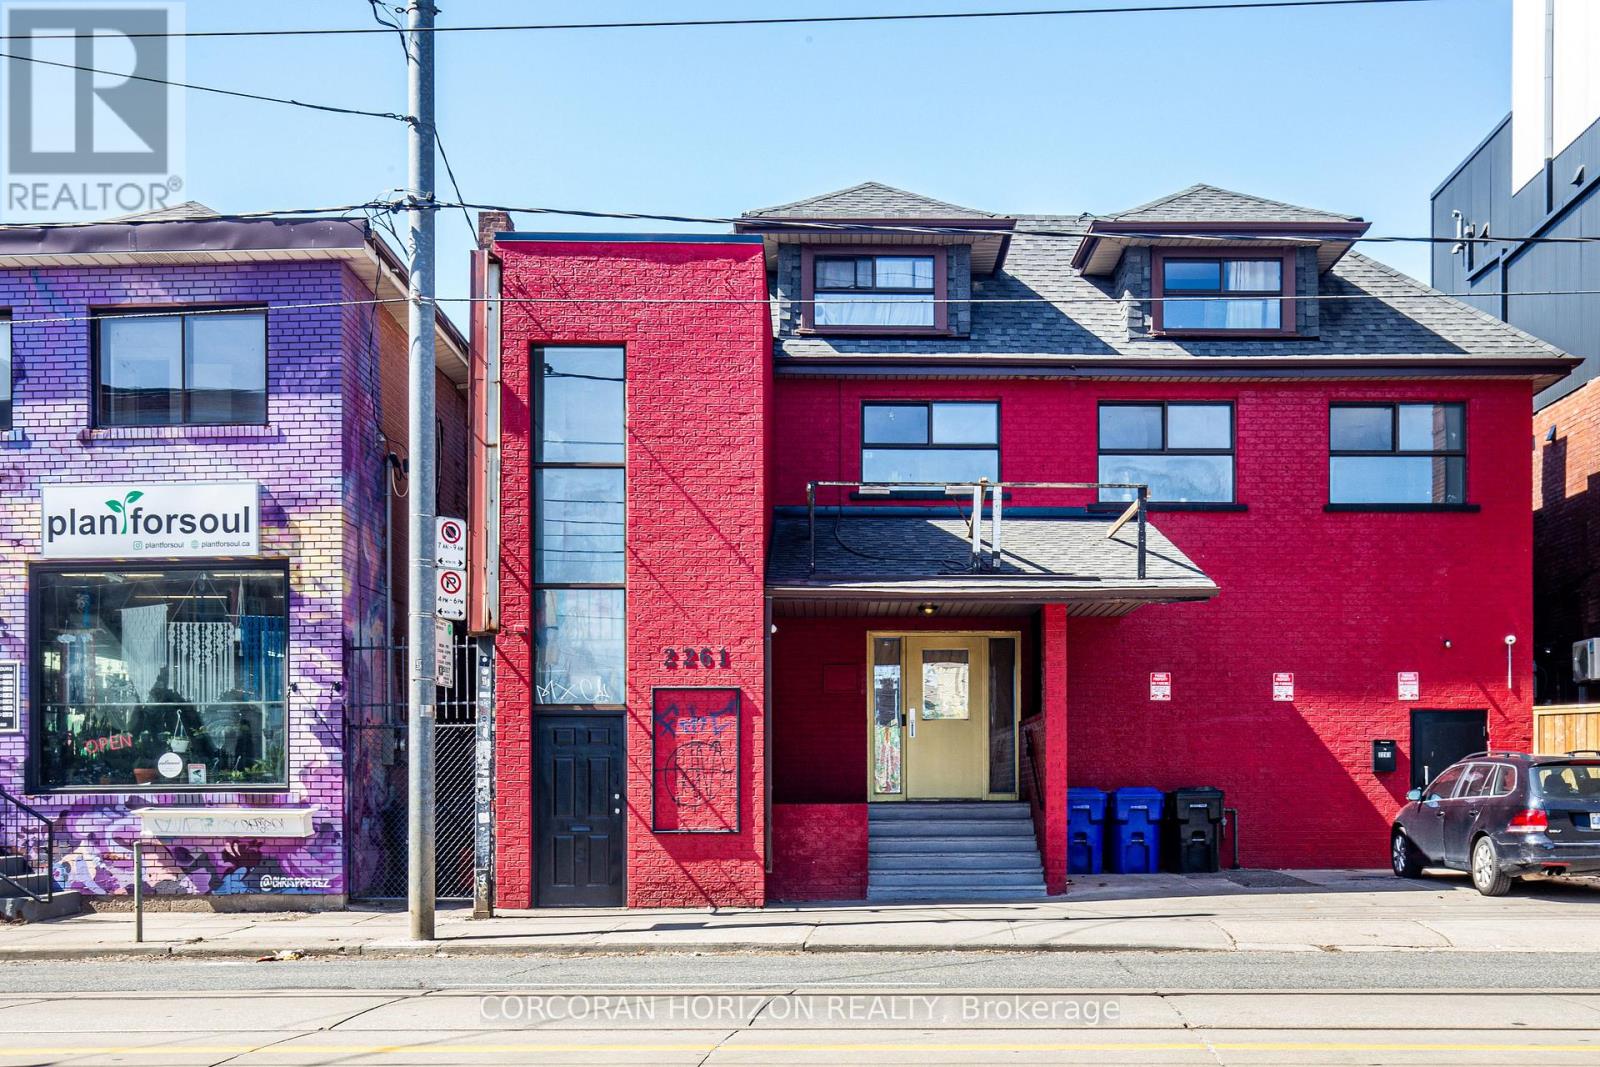
2261 DUNDAS STREET W
Toronto (Roncesvalles), Ontario
MLS® W13414740
$2,599,900
- Status
- Active
- Property type
- House
- MLS® number
- W13414740
- Bedrooms
- 4
- Bathrooms
- 4
- Year built
- —
 1 / 24
Listing description
Prime Mixed-Use Investment & Development Opportunity in the Heart of Roncesvalles Village. Exceptional opportunity to acquire a landmark mixed-use building at 2261-2263 Dundas Street West, offering strong in-place income, significant upside potential, and future redevelopment opportunities in one of Toronto's most vibrant and sought-after neighbourhoods. The property features approximately 4,000 sq.
ft. of street-level retail space plus a fully finished lower level complete with walk-in industrial freezer, storage areas, men's and women's washrooms, updated HVAC systems, and sprinkler infrastructure. Hundreds of thousands of dollars have been invested in building improvements, creating a turnkey opportunity for investors or owner-operators.
Above the commercial space are two well-maintained 2-bedroom residential apartments, both occupied by long-term tenants and generating over $5,000 per month in rental income. The vacant retail component presents an excellent opportunity for owner occupancy or lease-up, with estimated rental potential of approximately $8,000-$10,000 per month, creating substantial income growth potential. Situated on a prominent stretch of Dundas Street West, the property benefits from exceptional visibility, strong pedestrian traffic, and proximity to transit, restaurants, cafes, and neighbourhood amenities.
For developers, the site offers compelling long-term value with potential for redevelopment into a 6-storey mixed-use residential building with ground-floor retail, subject to buyer due diligence and municipal approvals. A rare opportunity to secure a high-exposure asset with immediate income, future leasing upside, and redevelopment potential in one of Toronto's strongest urban markets.
Property summary
- MLS® number
- W13414740
- Property type
- Single Family
- Building type
- Residential Commercial Mix
- Land size
- 46.16 x 115 FT
- Annual property taxes
- $43,325.12
- Parking
- 3 spaces · No Garage
- Days on market
- 79 days
Features & details
- Heating
- Forced air, Electric
- Cooling
- Central air conditioning, Ventilation system
- Basement
- Walk-up, N/A
- Appliances
- Window Coverings
- Exterior features
- Brick
What would this home cost you?
Based on the $2,599,900 asking price at a 5.00% example rate, semi-annual compounding.
Renanza Realty Inc. can represent you on this property — send an enquiry to arrange a private viewing.
Listing courtesy of CORCORAN HORIZON REALTY, Toronto.
The listing data displayed here is provided in part by the Canadian Real Estate Association (CREA) through its Data Distribution Facility (DDF®) and is drawn from Boards and Associations across Canada. Information is deemed reliable but is not guaranteed accurate by CREA. The listings are held by brokerages other than Renanza Realty unless otherwise noted.
The trademarks REALTOR®, REALTORS® and the REALTOR® logo are controlled by CREA and identify real estate professionals who are members of CREA. The trademarks MLS®, Multiple Listing Service® and the associated logos identify professional services rendered by REALTOR® members of CREA to effect the purchase, sale and lease of real estate as part of a cooperative selling system.