
2260 SYDENHAM ROAD
Kingston (City North of 401), Ontario
MLS® X14189066
$574,900
- Status
- Active
- Property type
- House
- MLS® number
- X14189066
- Bedrooms
- 3
- Bathrooms
- 3
- Year built
- —
 1 / 44
Listing description
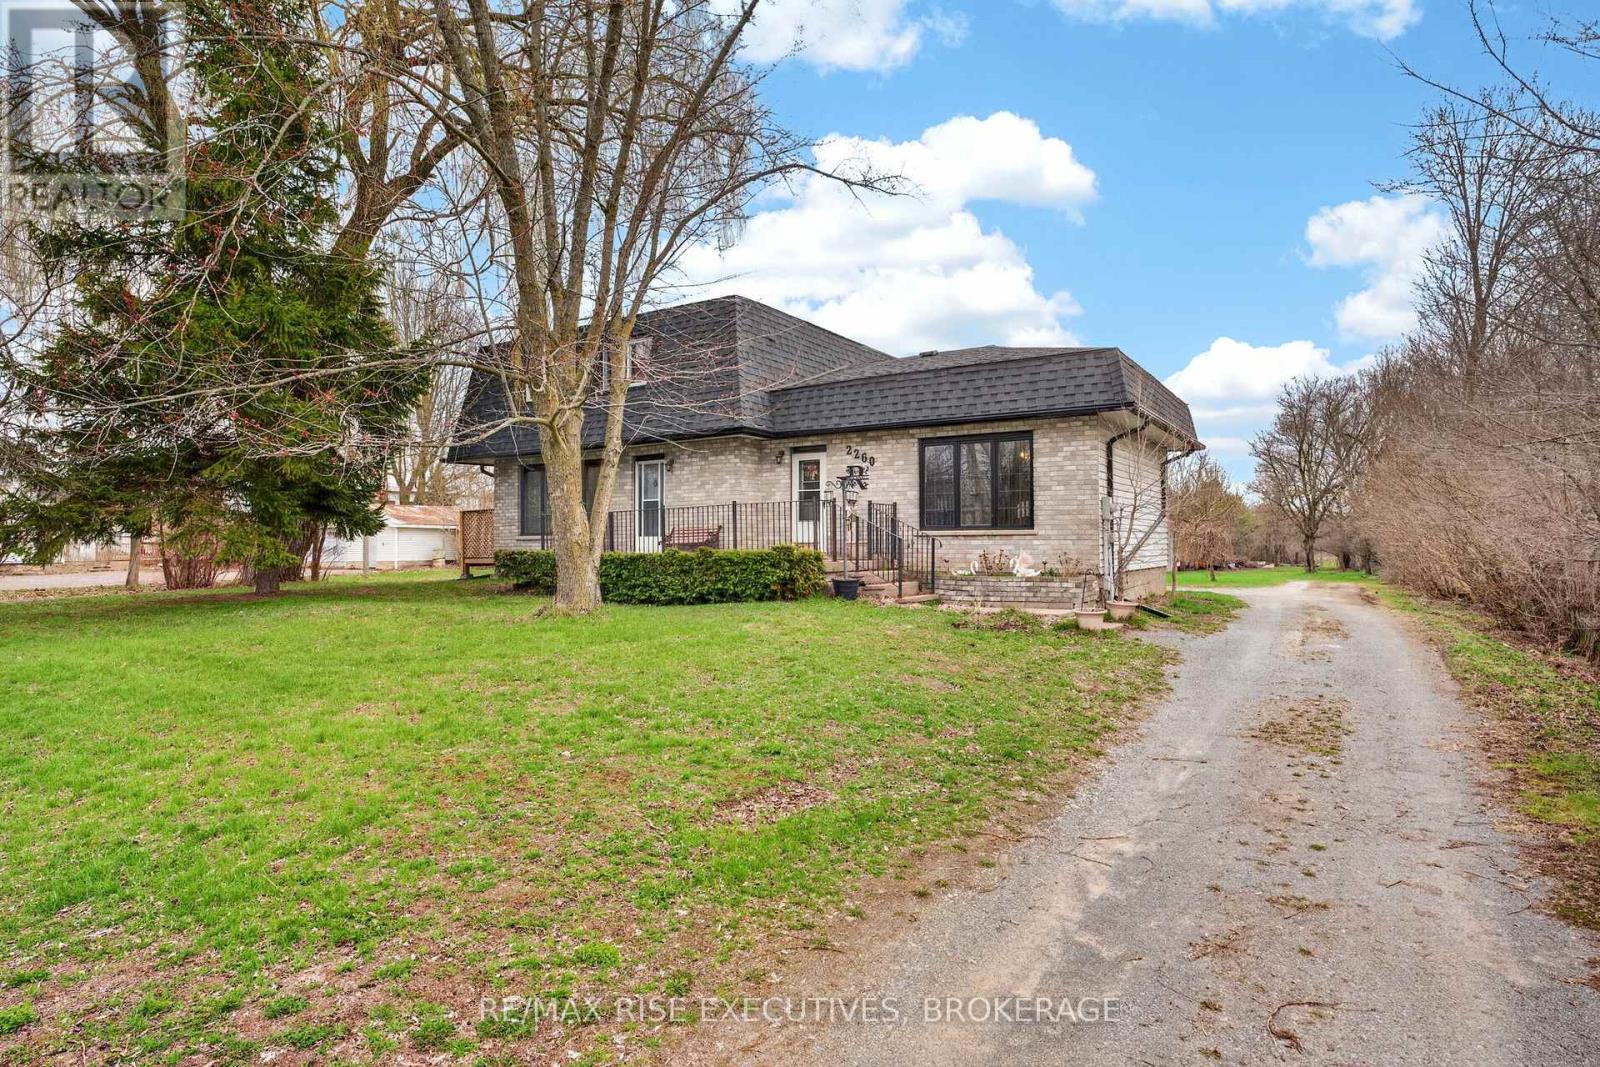
Welcome to 2260 Sydenham Road! Lovingly cared for by the same family since it was built in 1987, this longtime family home sits on a beautiful and private 1-acre lot in the heart of Elginburg - an unbeatable location for families. Just steps to the local elementary school, as well as the post office, convenience stores, pizza takeout, gas station, and more.
Plus, only 5 minutes to the 401 for an easy commute. Offering over 2,000 sq ft of finished living space, this home features a functional and spacious layout with plenty of room to grow. The main level includes a large kitchen with a cozy dining nook, a separate formal dining room, and a bright, oversized living room-perfect for gatherings.
A convenient 2-piece bath completes this level. Upstairs, you'll find three bedrooms, including a primary suite with its own 3-piece ensuite, and a full 4-piece main bath. The lower level adds even more living space with a large finished rec room complete with a bar area, plus an office/den and a spacious utility/laundry room.
A walk-up from the basement provides a separate entrance, offering additional flexibility and possibilities. Recent improvements include a brand-new roof, new eavestroughs, and a hot water tank; adding peace of mind for the next owner. Outside is where this property truly shines.
Enjoy the privacy of mature trees and a massive backyard, along with a wrap-around driveway providing easy access to the impressive 30' x 40' shop at the rear of the property. Complete with electrical service, this spacious workshop is perfect for hobbyists, mechanics, contractors, or anyone needing more storage or workspace. While the home requires some cosmetic updating, it has been a much-loved family property for nearly 40 years and is ready for its next chapter.
With generous living space, a beautiful lot, and plenty of potential to make it your own, this is a wonderful opportunity to put down roots in an amazing community. A great place to raise a family and call home!
Property summary
- MLS® number
- X14189066
- Property type
- Single Family
- Building type
- House
- Title
- Freehold
- Land size
- 124 x 343 FT
- Annual property taxes
- $4,477.00
- Parking
- 14 spaces · Detached Garage, Garage
- Days on market
- 0 days
Features & details
- Heating
- Baseboard heaters, Electric
- Basement
- Finished, Full, Separate entrance, Walk-up, N/A, N/A, N/A
- Appliances
- Refrigerator, Water softener, Central Vacuum, Dishwasher, Stove, Dryer, Window Coverings, Water Heater
- Exterior features
- Vinyl siding, Brick Facing
- Lot features
- Level lot, Wooded area, Partially cleared, Open space, Flat site, Lighting, Dry, Level, Sump Pump
What would this home cost you?
Based on the $574,900 asking price at a 5.00% example rate, semi-annual compounding.
Renanza Realty Inc. can represent you on this property — send an enquiry to arrange a private viewing.
Listing courtesy of RE/MAX RISE EXECUTIVES, BROKERAGE, KINGSTON.
The listing data displayed here is provided in part by the Canadian Real Estate Association (CREA) through its Data Distribution Facility (DDF®) and is drawn from Boards and Associations across Canada. Information is deemed reliable but is not guaranteed accurate by CREA. The listings are held by brokerages other than Renanza Realty unless otherwise noted.
The trademarks REALTOR®, REALTORS® and the REALTOR® logo are controlled by CREA and identify real estate professionals who are members of CREA. The trademarks MLS®, Multiple Listing Service® and the associated logos identify professional services rendered by REALTOR® members of CREA to effect the purchase, sale and lease of real estate as part of a cooperative selling system.