
226 MORTIMER AVENUE
Toronto (Danforth Village-East York), Ontario
MLS® E13886398
$1,689,000
- Status
- Active
- Property type
- House
- MLS® number
- E13886398
- Bedrooms
- 5
- Bathrooms
- 4
- Year built
- —
 1 / 50
Listing description
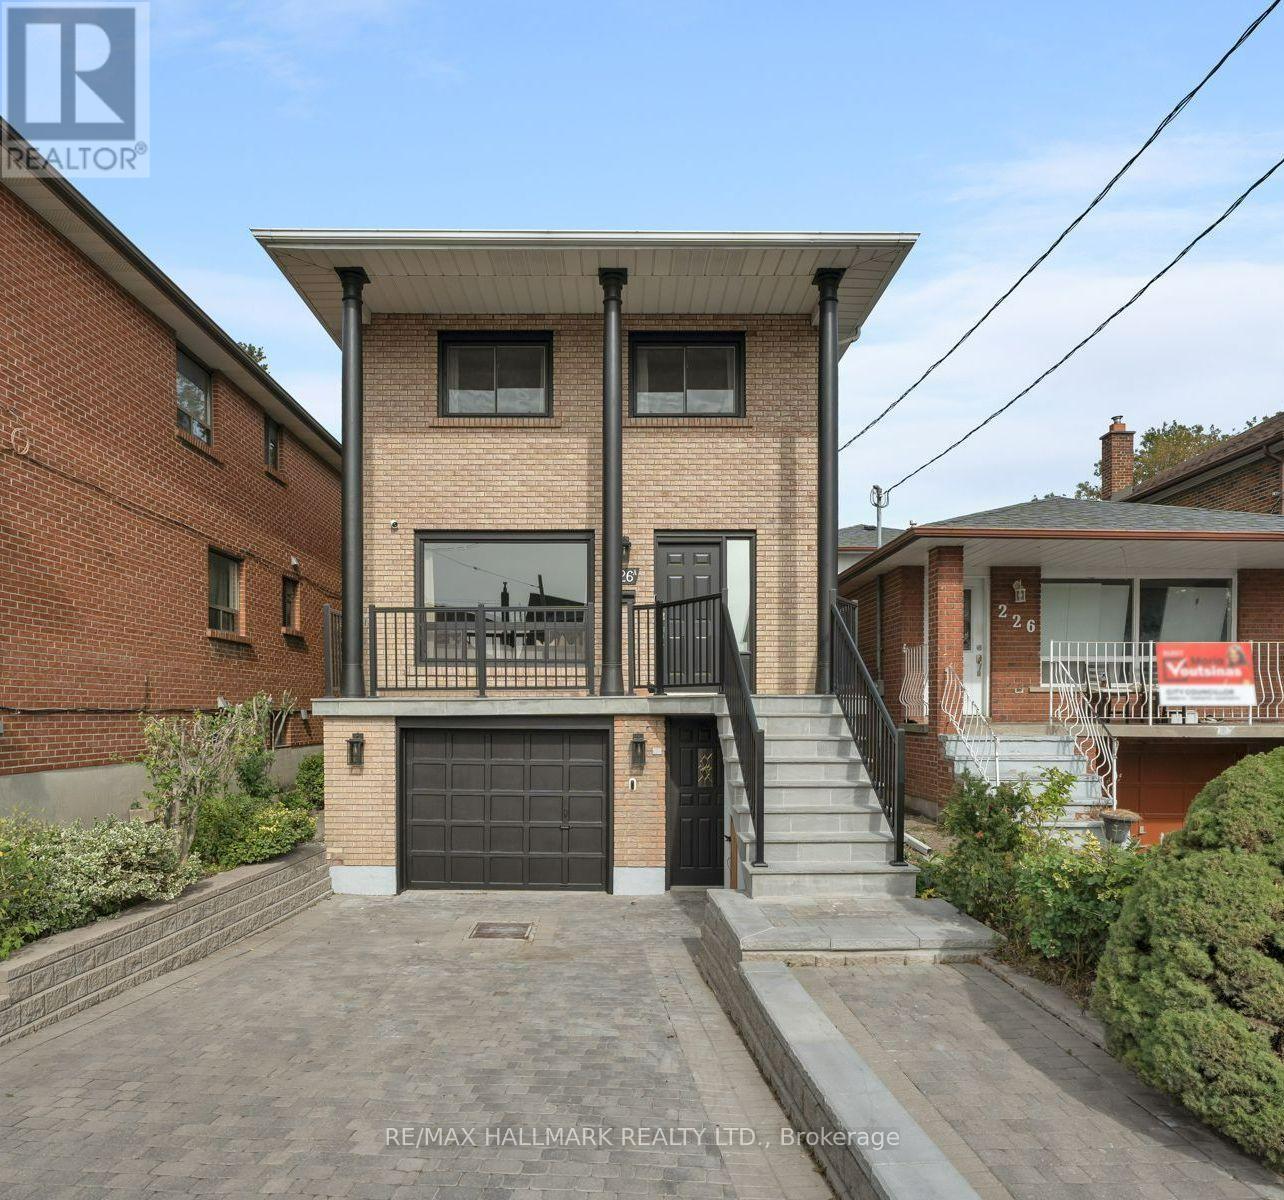
Beautifully renovated 4+1 bedroom, 4-bathroom detached home in East York, featuring a private driveway for 2 cars and a built-in garage. The main floor offers spacious living and dining areas, a custom kitchen with premium quartz countertops and backsplash, integrated LED lighting and LG appliances. The family room features a recessed Napoleon electric fireplace and walkout to the deck and backyard, plus a convenient powder room.
Upstairs, the spacious primary bedroom boasts a renovated 3-piece ensuite, along with 3 additional bedrooms with closets, a skylight and a renovated 4-piece bathroom. The finished basement features a separate entrance, recreation room, additional bedroom, full bathroom and kitchen area with cabinetry, sink and fridge, offering flexible space for extended family. Extensive upgrades include new American White Oak engineered hardwood flooring on the main and second floors, luxury vinyl basement flooring, a completely redesigned staircase with iron pickets, new baseboards and casings, pot lights, crown moulding, designer feature walls and updated doors and hardware.
All 4 bathrooms have been fully renovated with custom vanities, quartz details and modern fixtures. Exterior upgrades include a new front veranda with flagstone stairs, aluminum railings and sensor lighting. Furnace and 2.
5-ton Lennox air conditioner installed in July 2023; roof replaced approximately 6 years ago. Conveniently located near Pape Village, Danforth shops, restaurants and cafés, parks, schools, the East York Community Centre and library, with TTC access to the subway/ Ontario Line and convenient DVP access.
Property summary
- MLS® number
- E13886398
- Property type
- Single Family
- Building type
- House
- Title
- Freehold
- Land size
- 27.2 x 148.2 FT
- Annual property taxes
- $6,817.00
- Parking
- 3 spaces · Garage
- Days on market
- 1 day
Features & details
- Heating
- Forced air, Natural gas
- Cooling
- Central air conditioning
- Basement
- Finished, Separate entrance, Walk out, N/A, N/A
- Flooring
- Hardwood, Vinyl
- Appliances
- Washer, Refrigerator, Whirlpool, Dishwasher, Stove, Dryer, Microwave, Hood Fan, Blinds, Garage door opener remote(s)
- Exterior features
- Brick
- Lot features
- Carpet Free
What would this home cost you?
Based on the $1,689,000 asking price at a 5.00% example rate, semi-annual compounding.
Renanza Realty Inc. can represent you on this property — send an enquiry to arrange a private viewing.
Listing courtesy of RE/MAX HALLMARK REALTY LTD., TORONTO.
The listing data displayed here is provided in part by the Canadian Real Estate Association (CREA) through its Data Distribution Facility (DDF®) and is drawn from Boards and Associations across Canada. Information is deemed reliable but is not guaranteed accurate by CREA. The listings are held by brokerages other than Renanza Realty unless otherwise noted.
The trademarks REALTOR®, REALTORS® and the REALTOR® logo are controlled by CREA and identify real estate professionals who are members of CREA. The trademarks MLS®, Multiple Listing Service® and the associated logos identify professional services rendered by REALTOR® members of CREA to effect the purchase, sale and lease of real estate as part of a cooperative selling system.