
226 HANNA ROAD
Cochrane, Ontario
MLS® T13721796
$549,900
- Status
- Active
- Property type
- House
- MLS® number
- T13721796
- Bedrooms
- 4
- Bathrooms
- 2
- Year built
- —
 1 / 50
Listing description
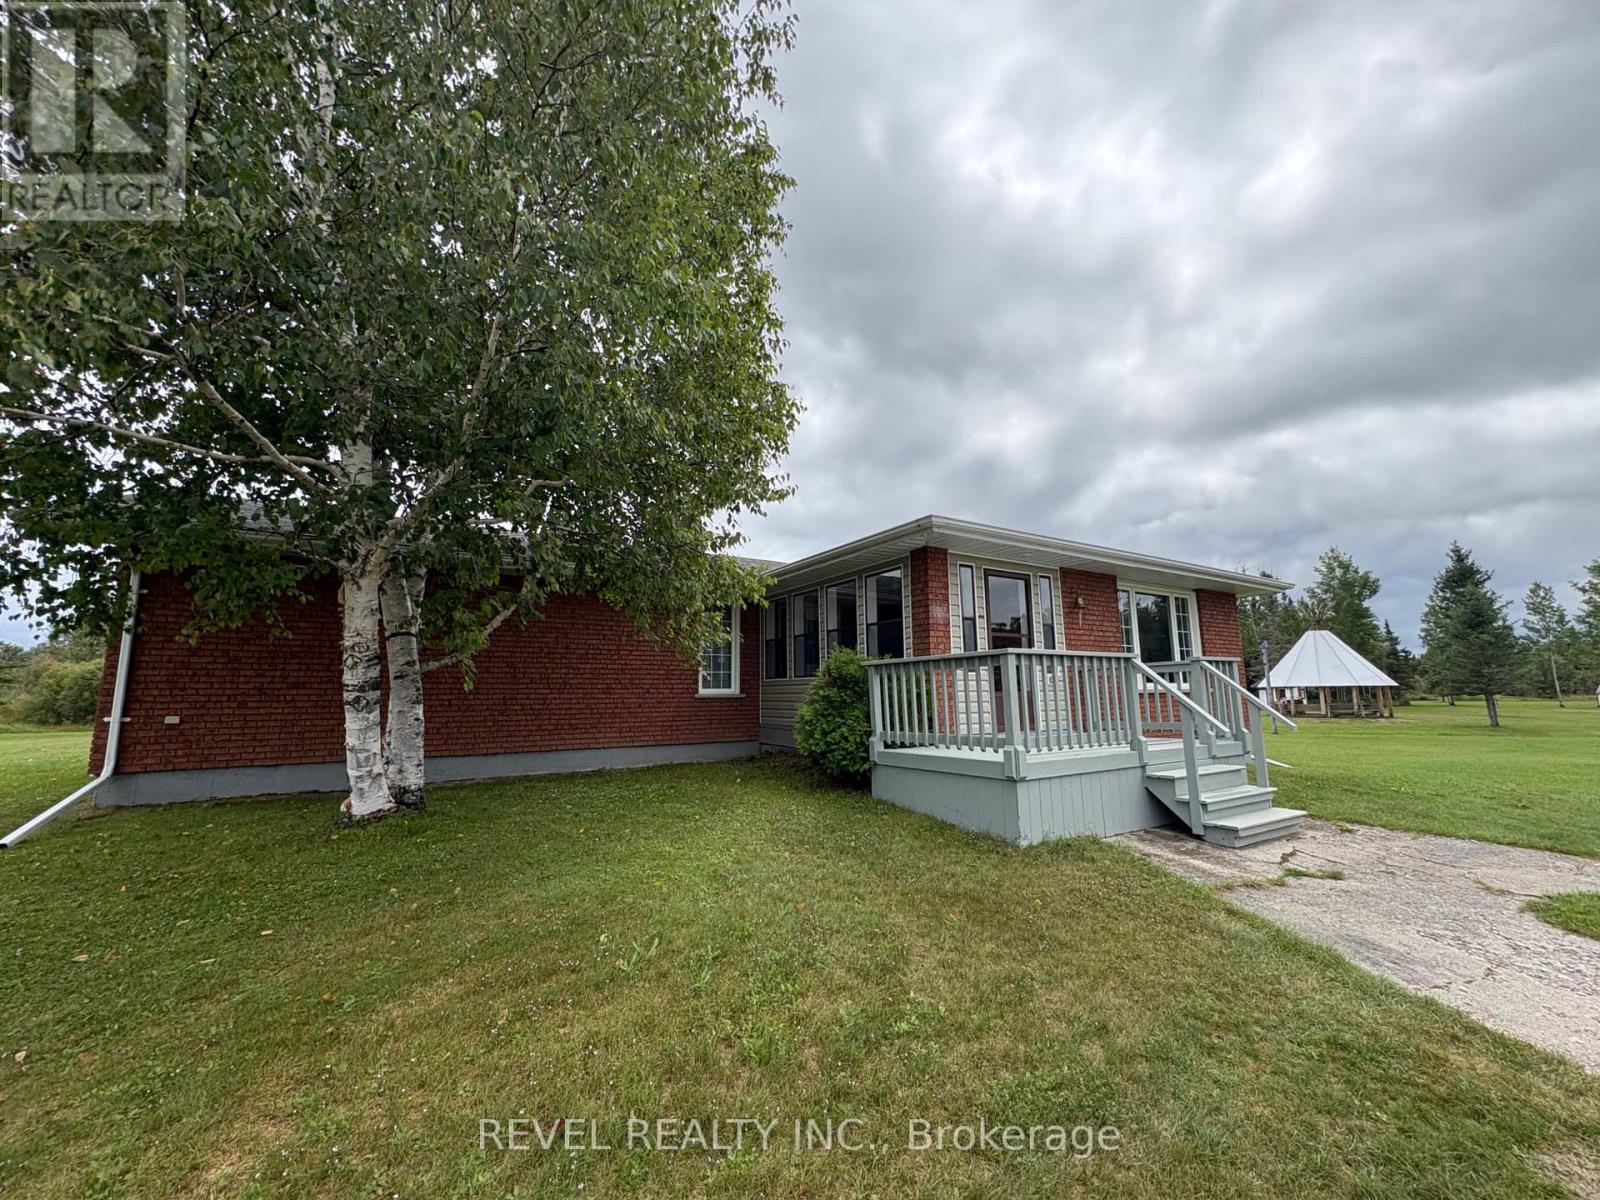
Just 5 minutes from town and on paved road, this beautifully maintained country property offers 39 acres of privacy. Inside, you'll find a large welcoming entrance, updated kitchen with granite countertops and stainless-steel appliances, a bright living room, 3 bedrooms on the main floor including a spacious primary, and a 4-piece bathroom. The lower level adds a fantastic rec room, 2-piece bathroom, additional bedroom, office and plenty of storage.
Outside, the features continue with a large 3-bay heated garage, complete with a generous lean-to for additional storage, plus a large wraparound deck perfect for enjoying the peaceful surroundings. The property also boasts a beautiful pond and charming tipi gazebo with firepit area, an ideal spot to relax or entertain. A separate outbuilding, formerly used as a barn, offers the opportunity to create the hobby space you've been dreaming of, with a cozy loft above.
And with a 53-foot storage container, there's certainly no shortage of storage! For the outdoor enthusiast, many trails provide plenty of opportunities for walking, ATV use, snowmobiling or skiing right on your own property. This home has seen many important upgrades over the years and checks so many boxes, don't miss the chance to make it your next home.
Property summary
- MLS® number
- T13721796
- Property type
- Single Family
- Building type
- House
- Title
- Freehold
- Land size
- 674.8 x 2483.1 FT
- Annual property taxes
- $5,732.96
- Parking
- 13 spaces · Detached Garage, Garage
- Days on market
- 5 days
Features & details
- Heating
- Baseboard heaters, Forced air, Electric, Wood
- Cooling
- Central air conditioning
- Basement
- Partially finished, Full
- Appliances
- Washer, Refrigerator, Water softener, Dishwasher, Stove, Range, Dryer, Microwave, Water Treatment, Garage door opener remote(s), Water Heater
- Exterior features
- Vinyl siding, Brick Facing
- Lot features
- Wooded area, Carpet Free, Gazebo, Sump Pump
What would this home cost you?
Based on the $549,900 asking price at a 5.00% example rate, semi-annual compounding.
Renanza Realty Inc. can represent you on this property — send an enquiry to arrange a private viewing.
Listing courtesy of REVEL REALTY INC., Timmins.
The listing data displayed here is provided in part by the Canadian Real Estate Association (CREA) through its Data Distribution Facility (DDF®) and is drawn from Boards and Associations across Canada. Information is deemed reliable but is not guaranteed accurate by CREA. The listings are held by brokerages other than Renanza Realty unless otherwise noted.
The trademarks REALTOR®, REALTORS® and the REALTOR® logo are controlled by CREA and identify real estate professionals who are members of CREA. The trademarks MLS®, Multiple Listing Service® and the associated logos identify professional services rendered by REALTOR® members of CREA to effect the purchase, sale and lease of real estate as part of a cooperative selling system.