
226 FERGUSON Avenue
Cambridge, Ontario
MLS® 40878528
$2,599/mo
- Status
- Active
- Property type
- House
- MLS® number
- 40878528
- Bedrooms
- 3
- Bathrooms
- 2
- Year built
- 1975
 1 / 41
Listing description
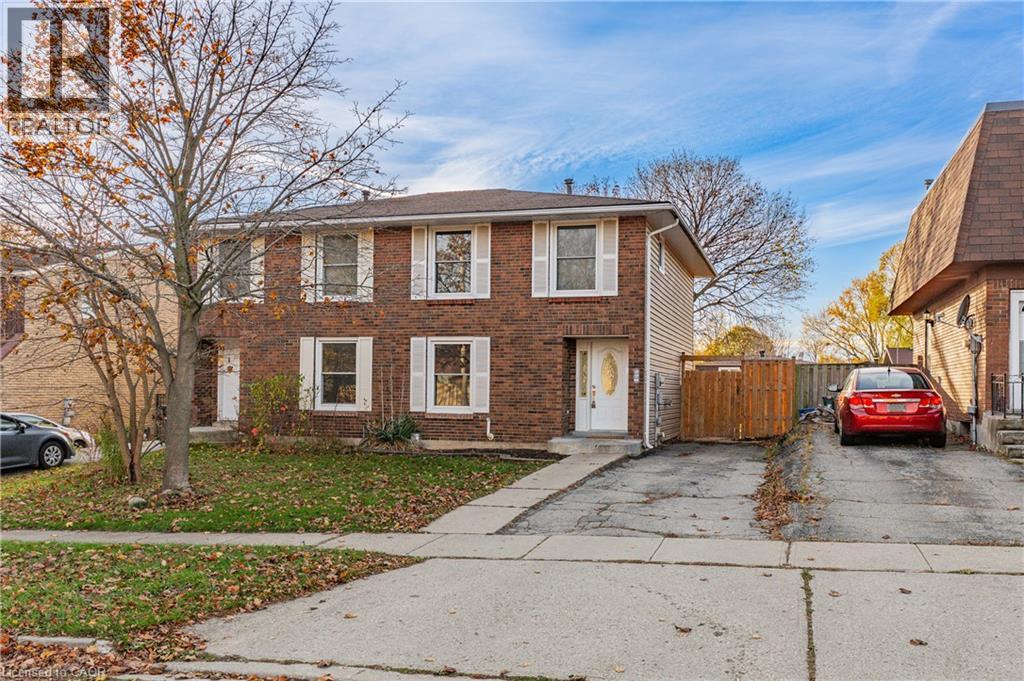
Welcome to 226 Ferguson Avenue! This well-maintained, extensively updated semi-detached home is situated on a quiet residential street in a convenient Cambridge location. Offering 3 bedrooms, 2 bathrooms and a finished basement, this move-in-ready home provides a comfortable and functional layout with plenty of space to enjoy.
The home has benefited from numerous recent improvements, including an updated kitchen (2026), new flooring (2026), fresh paint throughout (2026), replacement of the majority of windows (2026), a new water softener (2026), refrigerator (2025), fencing (2024) and furnace (2021). The bright and inviting main floor offers comfortable living and dining areas, while the finished basement provides additional living space, ideal for a recreation room, home office or everyday use. Outside, enjoy the added privacy of a fenced backyard with space to relax or entertain.
Location is another standout feature! Conveniently situated near Avenue Road Public School, St. Peter Catholic Elementary School and Elgin Street Public School, with parks, playgrounds and recreational facilities nearby.
Everyday essentials are easily accessible, including grocery stores, shopping, restaurants, public transit and Cambridge Centre. The property is also a short drive from Cambridge Memorial Hospital, and Highway 401, making commuting and daily errands convenient. Book your showing today!!
Property summary
- MLS® number
- 40878528
- Property type
- Single Family
- Building type
- House
- Square footage
- 1,610 sq ft
- Title
- Freehold
- Built in
- 1975
- Parking
- 3 spaces · None
- Days on market
- 0 days
Features & details
- Heating
- Forced air, Natural gas
- Cooling
- Central air conditioning
- Basement
- Finished, Full
- Appliances
- Refrigerator, Water softener, Stove, Microwave
- Exterior features
- Vinyl siding
- Lot features
- Paved driveway
- Architectural style
- Other
Renanza Realty Inc. can represent you on this property — send an enquiry to arrange a private viewing.
Listing courtesy of Re/Max Real Estate Centre Inc., Cambridge.
The listing data displayed here is provided in part by the Canadian Real Estate Association (CREA) through its Data Distribution Facility (DDF®) and is drawn from Boards and Associations across Canada. Information is deemed reliable but is not guaranteed accurate by CREA. The listings are held by brokerages other than Renanza Realty unless otherwise noted.
The trademarks REALTOR®, REALTORS® and the REALTOR® logo are controlled by CREA and identify real estate professionals who are members of CREA. The trademarks MLS®, Multiple Listing Service® and the associated logos identify professional services rendered by REALTOR® members of CREA to effect the purchase, sale and lease of real estate as part of a cooperative selling system.