
226 E 8TH STREET
North Vancouver, British Columbia
MLS® R3166397
$1,149,000
- Status
- Active
- Property type
- House
- MLS® number
- R3166397
- Bedrooms
- 2
- Bathrooms
- 3
- Year built
- 2021
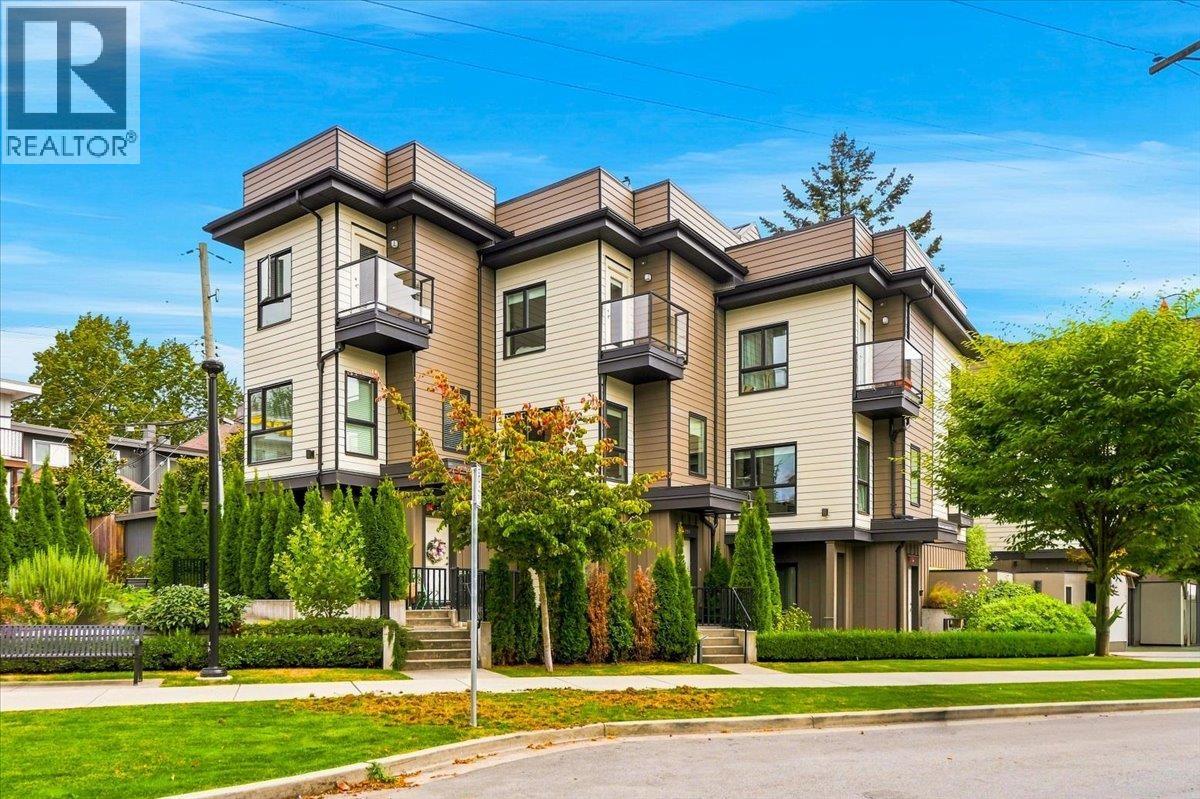 1 / 29
Listing description
Townhouse living without giving up the city lifestyle. This stylish 5-year-old, 2 bed + flex, 2. 5 bath home puts you right in the heart of Central Lonsdale, tucked between Victoria Park and Grand Boulevard.
Spread over three levels, the bright corner layout features oversized windows, A/C, contemporary flooring and a sleek kitchen with quartz counters, and stainless appliances. Upstairs, the flexible bonus space is perfect for a home office, while the primary offers an ensuite and private balcony. Downstairs, a second bedroom and bath create separation for guests or family.
Best of all? Your own private, hedged patio for morning coffee, summer dinners or a four-legged friend. Parking included.
Walk to Lonsdale´s restaurants, cafés, shops, recreation and transit, with the Shipyards and waterfront just down the hill. Modern, low-maintenance North Shore living with everything at your doorstep. OPEN HOUSE: Saturday, September 19th from 2-4pm
Property summary
- MLS® number
- R3166397
- Property type
- Single Family
- Building type
- Row / Townhouse
- Square footage
- 1,043 sq ft
- Title
- Condo/Strata
- Built in
- 2021
- Annual property taxes
- $3,919.57
- Parking
- 1 space
- Days on market
- 3 days
Features & details
- Heating
- Heat Pump, Electric
- Cooling
- Air Conditioned
- Appliances
- All, Oven - Built-In
- Lot features
- Central location, Private setting
- Community features
- Pets Allowed With Restrictions, Rentals Allowed With Restrictions
- Strata fee
- $386.23 / Monthly
What would this home cost you?
Based on the $1,149,000 asking price at a 5.00% example rate, semi-annual compounding.
Renanza Realty Inc. can represent you on this property — send an enquiry to arrange a private viewing.
Listing courtesy of Royal LePage Sussex Pigott Properties, North Vancouver.
The listing data displayed here is provided in part by the Canadian Real Estate Association (CREA) through its Data Distribution Facility (DDF®) and is drawn from Boards and Associations across Canada. Information is deemed reliable but is not guaranteed accurate by CREA. The listings are held by brokerages other than Renanza Realty unless otherwise noted.
The trademarks REALTOR®, REALTORS® and the REALTOR® logo are controlled by CREA and identify real estate professionals who are members of CREA. The trademarks MLS®, Multiple Listing Service® and the associated logos identify professional services rendered by REALTOR® members of CREA to effect the purchase, sale and lease of real estate as part of a cooperative selling system.