
226 chelsea Heath
Chestermere, Alberta
MLS® A2319262
$577,935
- Status
- Active
- Property type
- House
- MLS® number
- A2319262
- Bedrooms
- 3
- Bathrooms
- 3
- Year built
- 2022
 1 / 50
Listing description
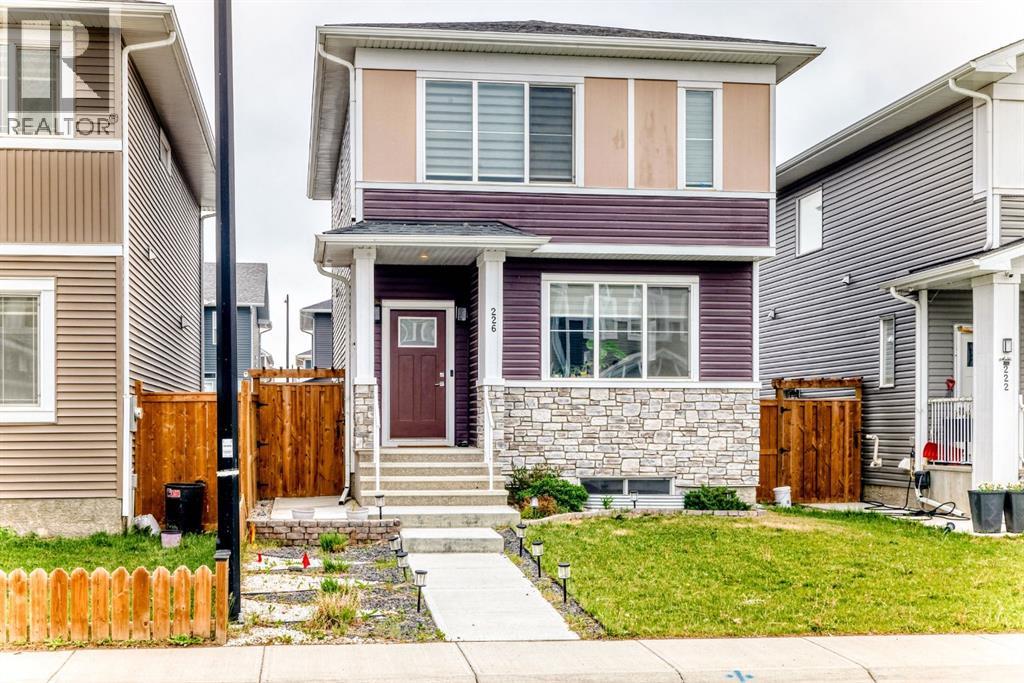
Stunning 3-Bedroom, 2. 5-Bath Home with Tons of Upgrades & Large Lot*** Located in a prime area close to parks, schools, and grocery stores, this beautifully upgraded 2022-built home offers approximately 1,650 sq. ft.
of living space with an additional 3,300+ sq. ft. of traditional lot.
With modern finishes and thoughtful upgrades by the current owner, this home combines comfort and style in every corner. Main Level Features: Open-concept living and dining areas, perfect for entertaining Upgraded kitchen with premium appliances, quartz countertops, and ample storage Durable LVP flooring throughout, with ceramic tile accents Convenient 2-piece bath for guests Charming exterior with vinyl and stone finishes, along with front landscaping Included: Central air conditioner and water softener for added convenience Upstairs Features: Spacious bonus room ideal for a home office or playroom Master bedroom with large windows and a 3-piece ensuite Two additional well-sized bedrooms with a second full bathroom Laundry room for added convenience Additional Highlights: Unfinished basement, offering endless potential for customization Fully landscaped, fenced backyard with a stamped concrete patio—perfect for outdoor gatherings Oversized concrete parking pad for extra parking space This is a must-see home that combines modern amenities with thoughtful upgrades throughout. Don’t miss the opportunity to own this beautiful property.
A MUST SEE...
Property summary
- MLS® number
- A2319262
- Property type
- Single Family
- Building type
- House
- Square footage
- 1,626 sq ft
- Title
- Freehold
- Land size
- 3310 square feet
- Built in
- 2022
- Annual property taxes
- $2,917.31
- Parking
- 2 spaces · Parking Pad
- Days on market
- 91 days
Features & details
- Heating
- Forced air, Natural gas
- Cooling
- Central air conditioning
- Basement
- Partially finished, Full, Separate entrance
- Flooring
- Carpeted, Ceramic Tile, Vinyl Plank
- Appliances
- Refrigerator, Range - Gas, Dishwasher, Microwave, Window Coverings, Washer/Dryer Stack-Up
- Exterior features
- Concrete, Vinyl siding
- Lot features
- Back lane
What would this home cost you?
Based on the $577,935 asking price at a 5.00% example rate, semi-annual compounding.
Renanza Realty Inc. can represent you on this property — send an enquiry to arrange a private viewing.
Listing courtesy of URBAN-REALTY.ca, CALGARY.
The listing data displayed here is provided in part by the Canadian Real Estate Association (CREA) through its Data Distribution Facility (DDF®) and is drawn from Boards and Associations across Canada. Information is deemed reliable but is not guaranteed accurate by CREA. The listings are held by brokerages other than Renanza Realty unless otherwise noted.
The trademarks REALTOR®, REALTORS® and the REALTOR® logo are controlled by CREA and identify real estate professionals who are members of CREA. The trademarks MLS®, Multiple Listing Service® and the associated logos identify professional services rendered by REALTOR® members of CREA to effect the purchase, sale and lease of real estate as part of a cooperative selling system.