
226 - 3888 DUKE OF YORK BOULEVARD
Mississauga (City Centre), Ontario
MLS® W13810350
$493,000
- Status
- Active
- Property type
- House
- MLS® number
- W13810350
- Bedrooms
- 2
- Bathrooms
- 2
- Year built
- —
 1 / 40
Listing description
The seller is prepared to install new, medium-quality kitchen cabinetry, selected by the buyer, along with a quartz countertop prior to closing. This valuable incentive is designed to help first-time home buyers who may prefer to avoid the immediate expense of post-purchase renovations. The asking price reflects the unit's current condition while recognizing two highly sought-after features: tandem parking for two vehicles and rare 9-foot ceilings, available on only a limited number of floors within the building.
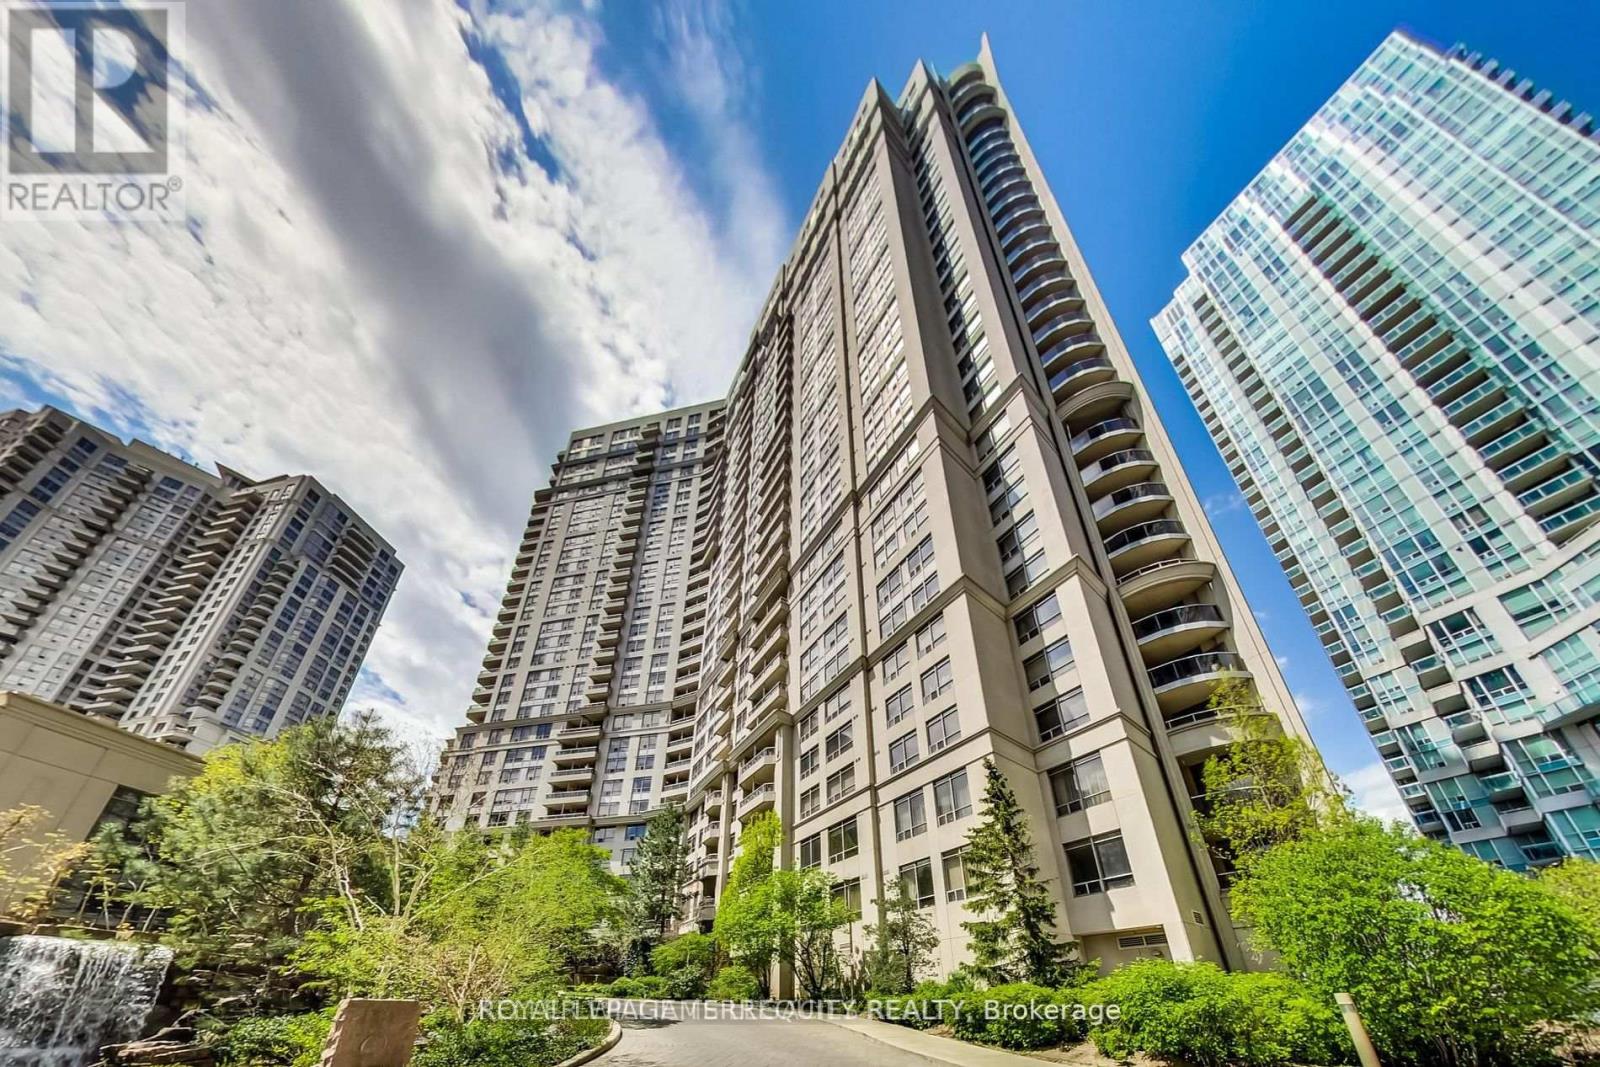
This spacious 2-bedroom, 2-bathroom suite features an open-concept living, dining, and kitchen area, complemented by a private balcony overlooking the beautifully landscaped courtyard and waterfall. While the kitchen and flooring present an excellent opportunity for renovation and personalization, the bathrooms could be refreshed with cosmetic updates, including paint and vanity refinishing. A true renovator's opportunity in Tridel's prestigious Ovation II, this suite offers the flexibility to renovate immediately or move in and update at your own pace.
Ideally located within walking distance of Square One, restaurants, shopping, schools, the Central Library, and Kariya Park, and offering convenient access to Highway 403 and Cooksville GO Station. Residents enjoy access to over 30,000 square feet of premium amenities, including an indoor pool, theater, bowling alley, billiards room, fitness centre, sauna, grand party room, rooftop garden, and guest suites.
Property summary
- MLS® number
- W13810350
- Property type
- Single Family
- Building type
- Apartment
- Title
- Condo/Strata
- Annual property taxes
- $3,252.82
- Parking
- 2 spaces · Garage, Underground, Tandem
- Days on market
- 53 days
Features & details
- Heating
- Forced air, Electric
- Cooling
- Central air conditioning
- Basement
- None
- Flooring
- Laminate, Carpeted, Ceramic
- Appliances
- Washer, Refrigerator, Dishwasher, Stove, Dryer
- Exterior features
- Concrete
- Lot features
- Conservation/green belt, Balcony, In suite Laundry
- Community features
- Pets Allowed With Restrictions
- Pool
- Indoor pool
- Maintenance fee
- $607.18 / Monthly
What would this home cost you?
Based on the $493,000 asking price at a 5.00% example rate, semi-annual compounding.
Renanza Realty Inc. can represent you on this property — send an enquiry to arrange a private viewing.
Listing courtesy of ROYAL LEPAGE TERREQUITY REALTY, MISSISSAUGA.
The listing data displayed here is provided in part by the Canadian Real Estate Association (CREA) through its Data Distribution Facility (DDF®) and is drawn from Boards and Associations across Canada. Information is deemed reliable but is not guaranteed accurate by CREA. The listings are held by brokerages other than Renanza Realty unless otherwise noted.
The trademarks REALTOR®, REALTORS® and the REALTOR® logo are controlled by CREA and identify real estate professionals who are members of CREA. The trademarks MLS®, Multiple Listing Service® and the associated logos identify professional services rendered by REALTOR® members of CREA to effect the purchase, sale and lease of real estate as part of a cooperative selling system.