
#226 10511 42 AV NW
Edmonton, Alberta
MLS® E4510889
$238,000
- Status
- Active
- Property type
- House
- MLS® number
- E4510889
- Bedrooms
- 3
- Bathrooms
- 2
- Year built
- 1998
 1 / 20
Listing description
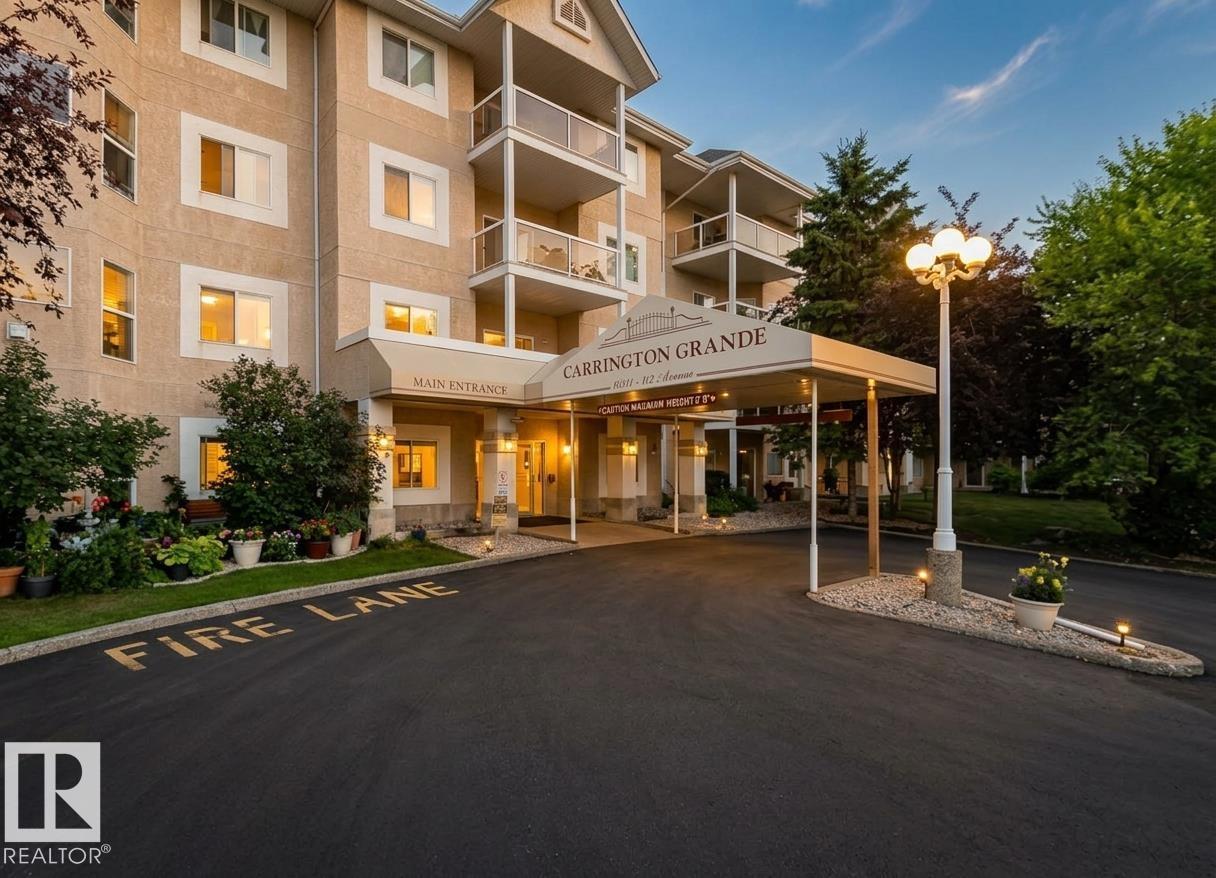
The ULTIMATE EXECUTIVE ANCHOR NEAR Calgary Trail. LOCATION, SCALE & SOPHISTICATION. This massive 1369 sq ft (including balcony) CORNER UNIT is a masterclass in urban layout.
Offering 3 FULL BEDROOMS to accommodate a Home Office and a Guest wing, it features a sprawling floorplan that flows effortlessly from a chef kitchen to a dining area built for a large scale entertaining. Sun-drenched from dual-aspect windows, this unit overlooks a private wooded perimeter rather than a parking lot. WITH UNDERGROUND TITLED PARKING, STORAGE, AN ON-SITE GYM, PARTY/SOCIAL ROOM, with a CONCIERGE ELEVATOR.
An instant access to Whitemud; it is the perfect strategic base for the modern professional, close to GOLF COURSE. PRIVACY IS THE NEW LUXURY---SEE WHY LEARN THIS IS THE COMPLEX'S PREMIER UNIT.
Property summary
- MLS® number
- E4510889
- Property type
- Single Family
- Building type
- Apartment
- Square footage
- 1,276 sq ft
- Title
- Condo/Strata
- Built in
- 1998
- Parking
- Underground, Heated Garage
- Days on market
- 2 days
Features & details
- Heating
- Baseboard heaters
- Basement
- None
- Appliances
- Washer, Refrigerator, Dishwasher, Stove, Dryer, Microwave Range Hood Combo, Window Coverings, Garage door opener
- Lot features
- Private setting, Treed, See remarks, No Animal Home, No Smoking Home
- Maintenance fee
- $824.4 / Monthly
What would this home cost you?
Based on the $238,000 asking price at a 5.00% example rate, semi-annual compounding.
Renanza Realty Inc. can represent you on this property — send an enquiry to arrange a private viewing.
Listing courtesy of MaxWell Polaris, Edmonton.
The listing data displayed here is provided in part by the Canadian Real Estate Association (CREA) through its Data Distribution Facility (DDF®) and is drawn from Boards and Associations across Canada. Information is deemed reliable but is not guaranteed accurate by CREA. The listings are held by brokerages other than Renanza Realty unless otherwise noted.
The trademarks REALTOR®, REALTORS® and the REALTOR® logo are controlled by CREA and identify real estate professionals who are members of CREA. The trademarks MLS®, Multiple Listing Service® and the associated logos identify professional services rendered by REALTOR® members of CREA to effect the purchase, sale and lease of real estate as part of a cooperative selling system.