
2253 Shuswap Avenue
Lumby, British Columbia
MLS® 10379801
$809,000
- Status
- Active
- Property type
- House
- MLS® number
- 10379801
- Bedrooms
- 6
- Bathrooms
- 3
- Year built
- 2019
 1 / 47
Listing description
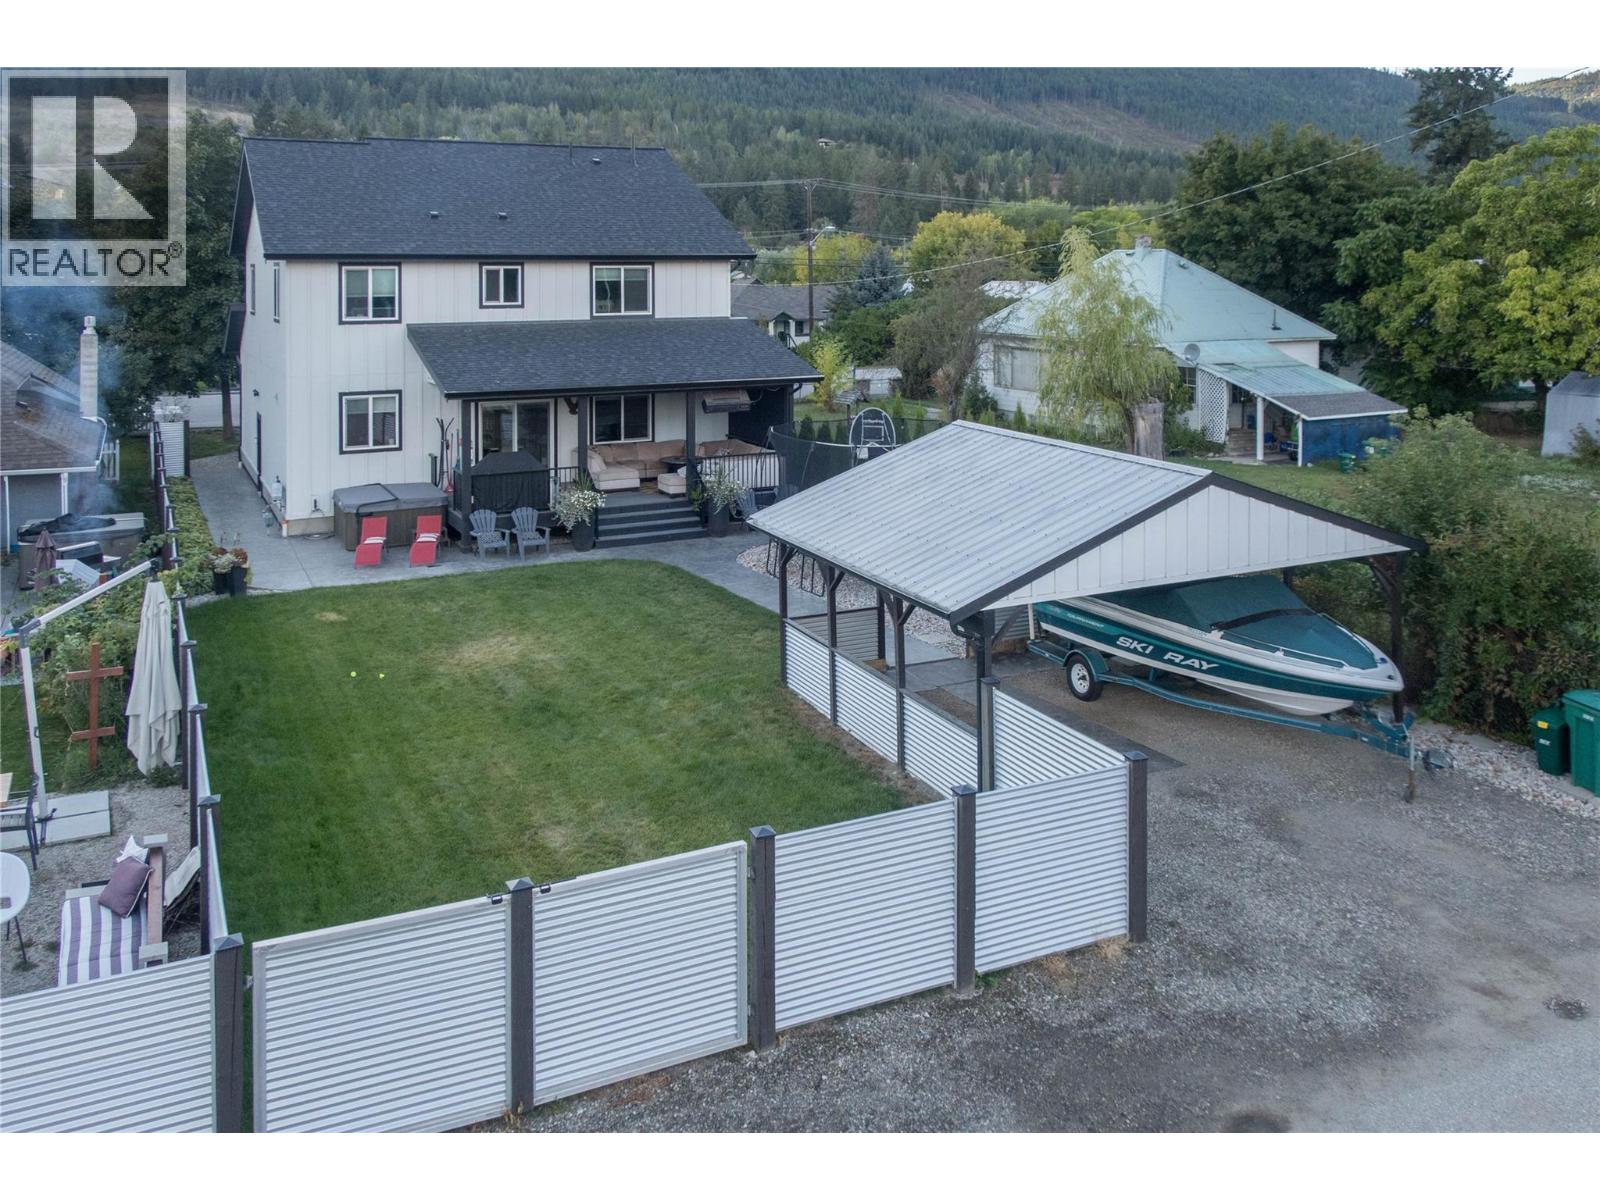
The Ultimate Family Command Center in the Heart of Lumby! Imagine a home where the school run is a stroll and your backyard literally opens into Oval Park. This stunning 6-bedroom, 3-bathroom residence offers the perfect blend of space and location.
The heart of the home is an open-concept chef’s kitchen featuring a large island and a walk-in pantry. Transition seamlessly from the living room to your 25'x12' covered deck—the ultimate year-round hang-out spot for fire pits and hot tub sessions. Hosting Lumby Days?
You’ll have the best seats in the house and the most coveted parking in town! With a main-floor bedroom/office and five more bedrooms upstairs—including a primary ensuite with dual sinks and dual shower heads—there is room for everyone to thrive. Ample parking, a spacious yard, and a location that truly ""has it all.""
Property summary
- MLS® number
- 10379801
- Property type
- Single Family
- Building type
- House
- Square footage
- 2,377 sq ft
- Title
- Freehold
- Land size
- 0.18 acres
- Built in
- 2019
- Annual property taxes
- $3,951.05
- Parking
- 8 spaces · Attached Garage, Covered, Rear, RV, Street, Heated Garage, Additional Parking
- Days on market
- 161 days
Features & details
- Heating
- Forced air, See remarks, Other
- Cooling
- Central air conditioning
- Basement
- Crawl space
- Flooring
- Tile, Carpeted, Vinyl
- Appliances
- Refrigerator, Range - Electric, Dishwasher, Wine Fridge, Microwave, Washer & Dryer
- Exterior features
- Other
- Lot features
- Level lot, Central island
- Community features
- Family Oriented
- View
- Mountain view
- Architectural style
- Contemporary
What would this home cost you?
Based on the $809,000 asking price at a 5.00% example rate, semi-annual compounding.
Renanza Realty Inc. can represent you on this property — send an enquiry to arrange a private viewing.
Listing courtesy of Royal LePage Downtown Realty, Vernon.
The listing data displayed here is provided in part by the Canadian Real Estate Association (CREA) through its Data Distribution Facility (DDF®) and is drawn from Boards and Associations across Canada. Information is deemed reliable but is not guaranteed accurate by CREA. The listings are held by brokerages other than Renanza Realty unless otherwise noted.
The trademarks REALTOR®, REALTORS® and the REALTOR® logo are controlled by CREA and identify real estate professionals who are members of CREA. The trademarks MLS®, Multiple Listing Service® and the associated logos identify professional services rendered by REALTOR® members of CREA to effect the purchase, sale and lease of real estate as part of a cooperative selling system.