
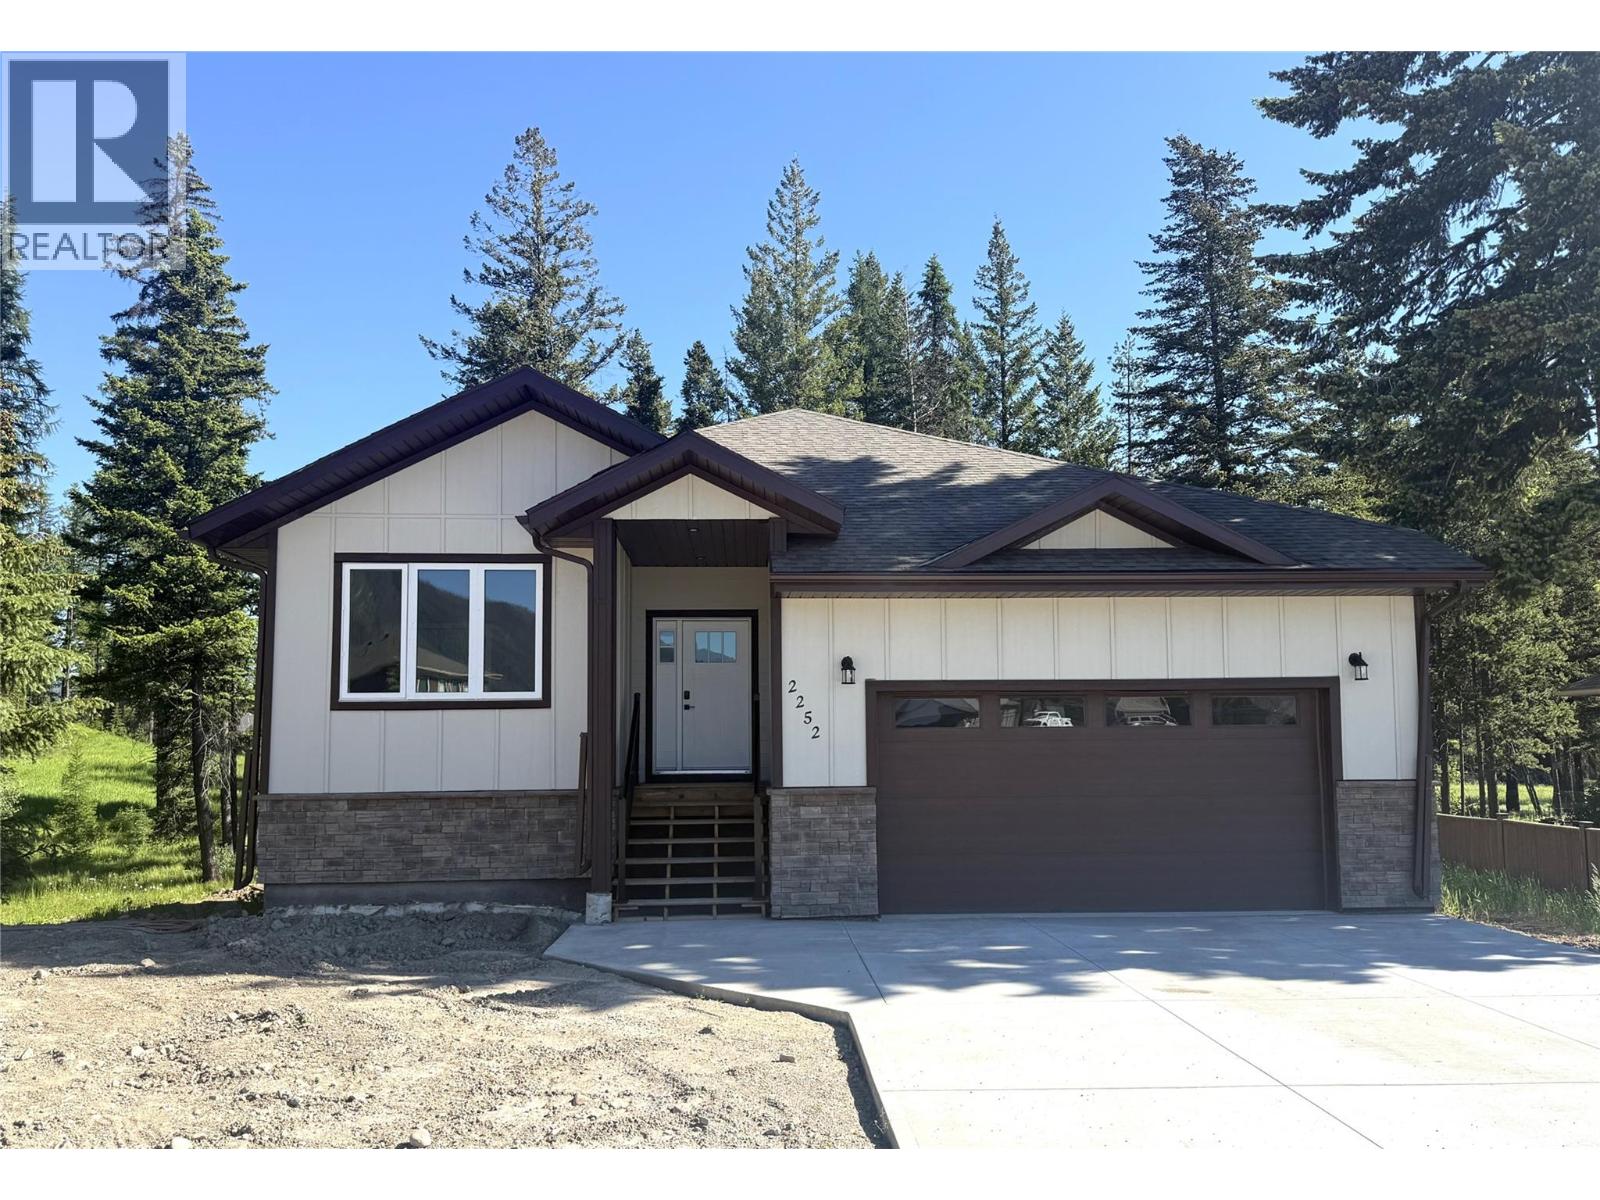
2252 Black Hawk Drive
Sparwood, British Columbia
MLS® 10381434
$785,000
- Status
- Active
- Property type
- House
- MLS® number
- 10381434
- Bedrooms
- 4
- Bathrooms
- 3
- Year built
- 2024
 1 / 61
Listing description
Beautiful brand new home in the highly sought-after Whiskey Jack subdivision in Sparwood. This thoughtfully designed home offers four bedrooms and three full bathrooms, perfect for families or those looking for extra space. Step in from the large double garage into a functional entry featuring a spacious closet, pantry, and laundry area—the perfect drop zone for everyday living.
The main level opens up into a bright and inviting kitchen, living, and dining space, highlighted by enormous windows that look out onto the treed backyard, bringing in plenty of natural light and a peaceful backdrop. This level is completed by a generously sized bedroom and a stunning primary suite, featuring a luxurious ensuite with a soaker tub and custom tile shower. Downstairs, you’ll find two additional spacious bedrooms, a full bathroom, a large recreation room, and a convenient wet bar area that could easily be converted into a full kitchen.
With walkout access, this lower level offers excellent potential for a secondary suite, making it an ideal opportunity for added income or multigenerational living
Property summary
- MLS® number
- 10381434
- Property type
- Single Family
- Building type
- House
- Square footage
- 1,963 sq ft
- Title
- Freehold
- Land size
- 0.27 acres
- Built in
- 2024
- Annual property taxes
- $1,624.26
- Parking
- 2 spaces · Attached Garage
- Days on market
- 147 days
Features & details
- Heating
- Forced air
- Cooling
- Central air conditioning
- Basement
- Full
- Architectural style
- Multi-level
What would this home cost you?
Based on the $785,000 asking price at a 5.00% example rate, semi-annual compounding.
Renanza Realty Inc. can represent you on this property — send an enquiry to arrange a private viewing.
Listing courtesy of RE/MAX Elk Valley Realty, Sparwood.
The listing data displayed here is provided in part by the Canadian Real Estate Association (CREA) through its Data Distribution Facility (DDF®) and is drawn from Boards and Associations across Canada. Information is deemed reliable but is not guaranteed accurate by CREA. The listings are held by brokerages other than Renanza Realty unless otherwise noted.
The trademarks REALTOR®, REALTORS® and the REALTOR® logo are controlled by CREA and identify real estate professionals who are members of CREA. The trademarks MLS®, Multiple Listing Service® and the associated logos identify professional services rendered by REALTOR® members of CREA to effect the purchase, sale and lease of real estate as part of a cooperative selling system.