
2250 Leblanc Street
Lumby, British Columbia
MLS® 10387746
$664,900
- Status
- Active
- Property type
- House
- MLS® number
- 10387746
- Bedrooms
- 4
- Bathrooms
- 3
- Year built
- 1987
 1 / 53
Listing description
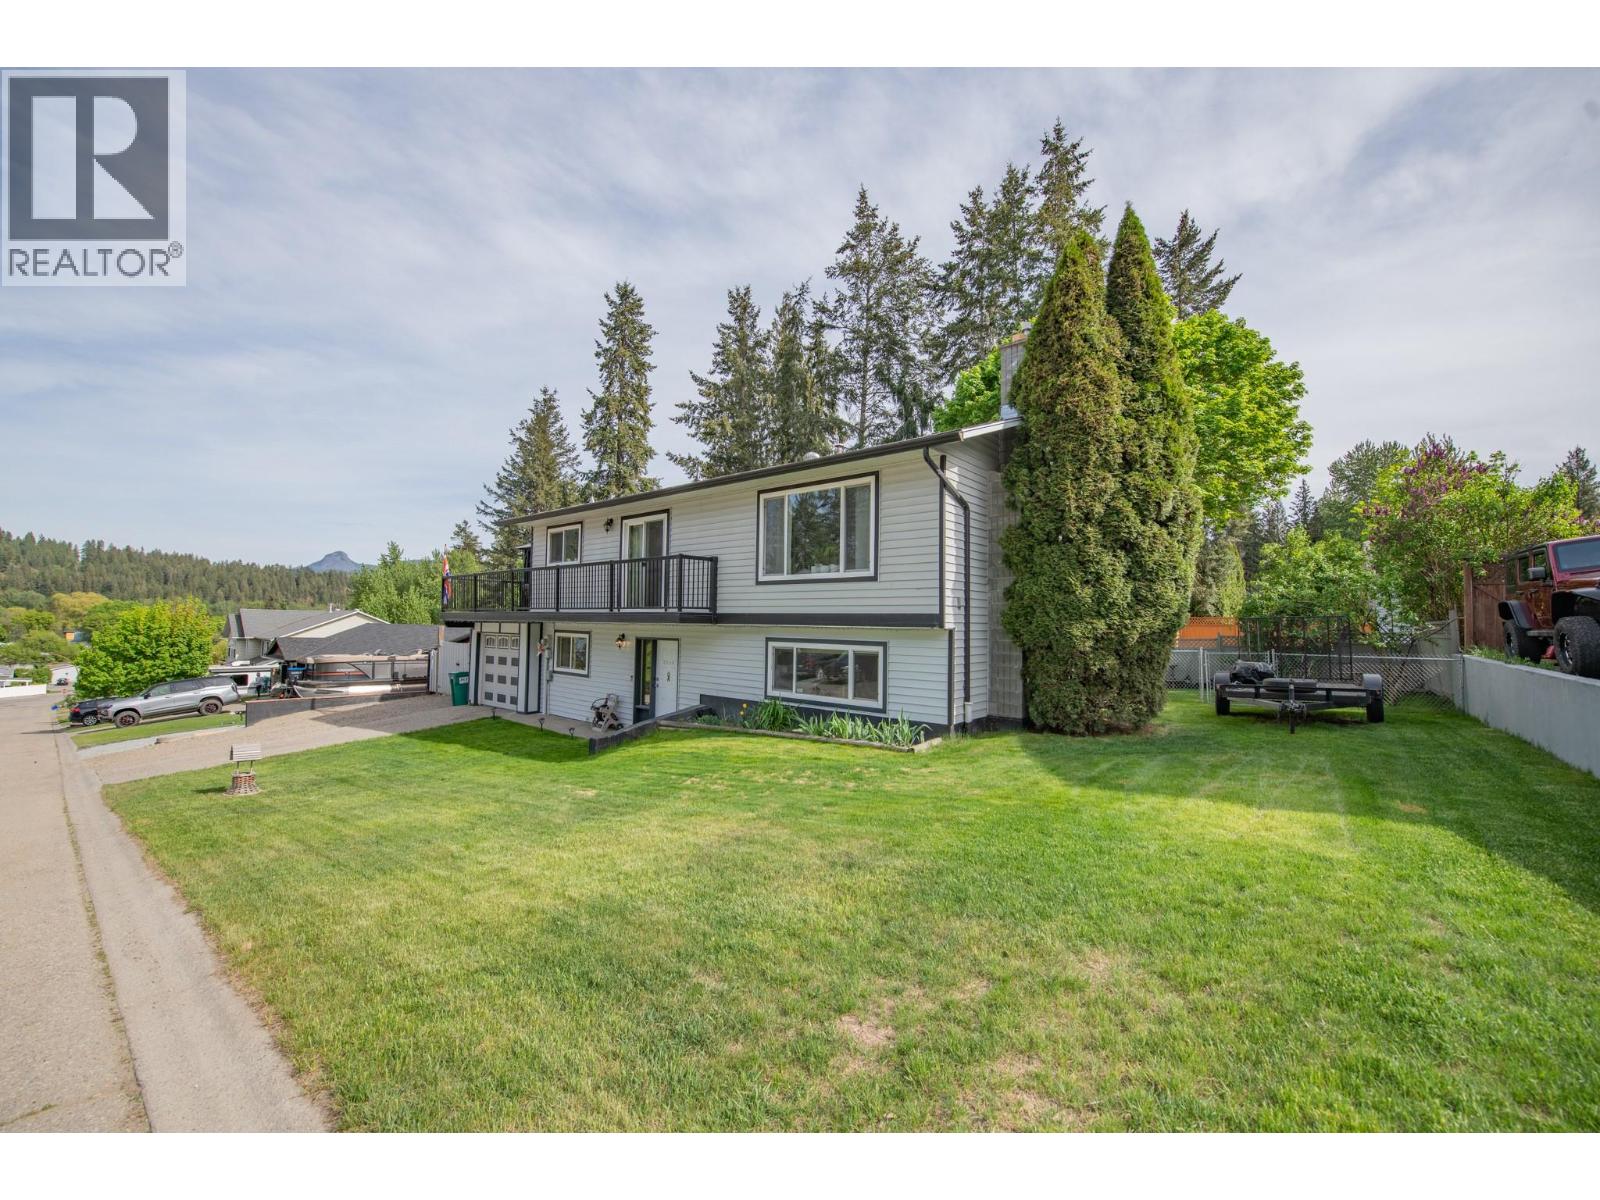
Perfectly positioned in a family friendly neighbourhood, this maintained and tastefully updated 4 bedroom, 3 bathroom home offers comfort, convenience, and a layout designed for modern family living. Ideally located within walking distance to Charles Bloom Secondary, JW Elementary, parks, the arena, shopping, and a wide range of amenities, this property delivers an unbeatable lifestyle with everything you need just moments from your doorstep. The bright and welcoming upper level features an updated kitchen complete with stainless steel appliances and excellent functionality, seamlessly connecting to the dining and living areas to create an inviting gathering space for family and friends.
Step outside from the kitchen onto the spacious deck and take in beautiful mountain views, including Saddle Mountain and Camel’s Hump, an ideal setting for morning coffee, summer entertaining, or simply unwinding at the end of the day. The upper floor also includes 3 bedrooms, highlighted by the primary suite with its own convenient 2 piece ensuite, plus an additional full bathroom. Downstairs, the lower level provides versatility with a bright & spacious rec room, an additional bedroom, office/den, full bathroom, laundry area & access to the attached garage.
Outdoors, the fully fenced backyard offers the perfect blend of function and enjoyment with plenty of green space for children and pets,a cozy firepit area for evening gatherings, and direct stair access to the upper deck. Move-in ready.
Property summary
- MLS® number
- 10387746
- Property type
- Single Family
- Building type
- House
- Square footage
- 2,013 sq ft
- Title
- Freehold
- Land size
- 0.15 acres
- Built in
- 1987
- Annual property taxes
- $3,418.00
- Parking
- 1 space · Attached Garage
- Days on market
- 121 days
Features & details
- Heating
- Baseboard heaters, Forced air, Electric, See remarks
- Cooling
- Central air conditioning
- Exterior features
- Vinyl siding
- Community features
- Pets Allowed
What would this home cost you?
Based on the $664,900 asking price at a 5.00% example rate, semi-annual compounding.
Renanza Realty Inc. can represent you on this property — send an enquiry to arrange a private viewing.
Listing courtesy of RE/MAX Vernon, Vernon.
The listing data displayed here is provided in part by the Canadian Real Estate Association (CREA) through its Data Distribution Facility (DDF®) and is drawn from Boards and Associations across Canada. Information is deemed reliable but is not guaranteed accurate by CREA. The listings are held by brokerages other than Renanza Realty unless otherwise noted.
The trademarks REALTOR®, REALTORS® and the REALTOR® logo are controlled by CREA and identify real estate professionals who are members of CREA. The trademarks MLS®, Multiple Listing Service® and the associated logos identify professional services rendered by REALTOR® members of CREA to effect the purchase, sale and lease of real estate as part of a cooperative selling system.