
225 Killarney Glen Court SW
Calgary, Alberta
MLS® A2351916
$365,000
- Status
- Active
- Property type
- House
- MLS® number
- A2351916
- Bedrooms
- 2
- Bathrooms
- 2
- Year built
- 1998
 1 / 46
Listing description
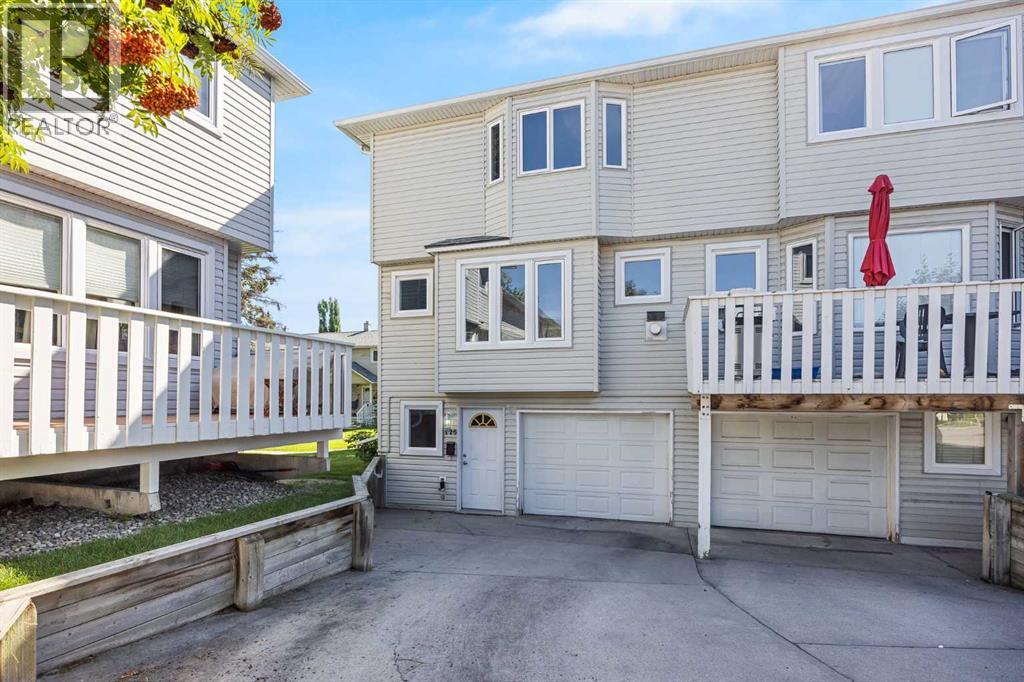
Say hello to your stylish home in the sought-after Killarney Glen Court Townhouses—where inner-city convenience meets a laid-back vibe. This bright corner unit is ready to impress with an attached garage (no more scraping ice in winter!) , huge brand-new 2025 windows that flood the space with natural light, and a private balcony where you can start your day in style.
Mornings made better: picture yourself sipping your latte, gazing out over the peaceful green space before hopping on the bus, bike, or in your car—for a breezy 10-minute commute to downtown. Inside, it’s all about easy living: fresh flooring underfoot on the main floor, a spacious kitchen perfect for cooking (or just spreading out your fav takeaway), and a layout that feels airy yet cozy. The well-managed complex is tucked close to shops, cafes, transit, parks, and all the amenities you love, making it an ideal home base for your busy life.
Whether you’re a first-time buyer, downsizing, or looking for a smart investment, this place checks all the boxes. As a bonus the seller has completed a pre sale home inspection so its move-in ready which means you can skip the Reno stress and get straight to enjoying your new Killarney lifestyle.
Property summary
- MLS® number
- A2351916
- Property type
- Single Family
- Building type
- Row / Townhouse
- Square footage
- 1,250 sq ft
- Title
- Condo/Strata
- Built in
- 1998
- Annual property taxes
- $2,782.00
- Parking
- 3 spaces · Attached Garage
- Days on market
- 22 days
Features & details
- Heating
- Central heating
- Cooling
- None
- Basement
- None
- Flooring
- Tile, Hardwood, Carpeted
- Appliances
- Refrigerator, Dishwasher, Stove, Microwave Range Hood Combo, Washer & Dryer
- Lot features
- Cul-de-sac, Other, PVC window, No Smoking Home
- Community features
- Pets Allowed With Restrictions
- Maintenance fee
- $598.52 / Monthly
What would this home cost you?
Based on the $365,000 asking price at a 5.00% example rate, semi-annual compounding.
Renanza Realty Inc. can represent you on this property — send an enquiry to arrange a private viewing.
Listing courtesy of RE/MAX Complete Realty, Okotoks.
The listing data displayed here is provided in part by the Canadian Real Estate Association (CREA) through its Data Distribution Facility (DDF®) and is drawn from Boards and Associations across Canada. Information is deemed reliable but is not guaranteed accurate by CREA. The listings are held by brokerages other than Renanza Realty unless otherwise noted.
The trademarks REALTOR®, REALTORS® and the REALTOR® logo are controlled by CREA and identify real estate professionals who are members of CREA. The trademarks MLS®, Multiple Listing Service® and the associated logos identify professional services rendered by REALTOR® members of CREA to effect the purchase, sale and lease of real estate as part of a cooperative selling system.