
225 Beverley ST
Sault Ste Marie, Ontario
MLS® SM262611
$199,900
- Status
- Active
- Property type
- House
- MLS® number
- SM262611
- Bedrooms
- 4
- Bathrooms
- 2
- Year built
- —
 1 / 28
Listing description
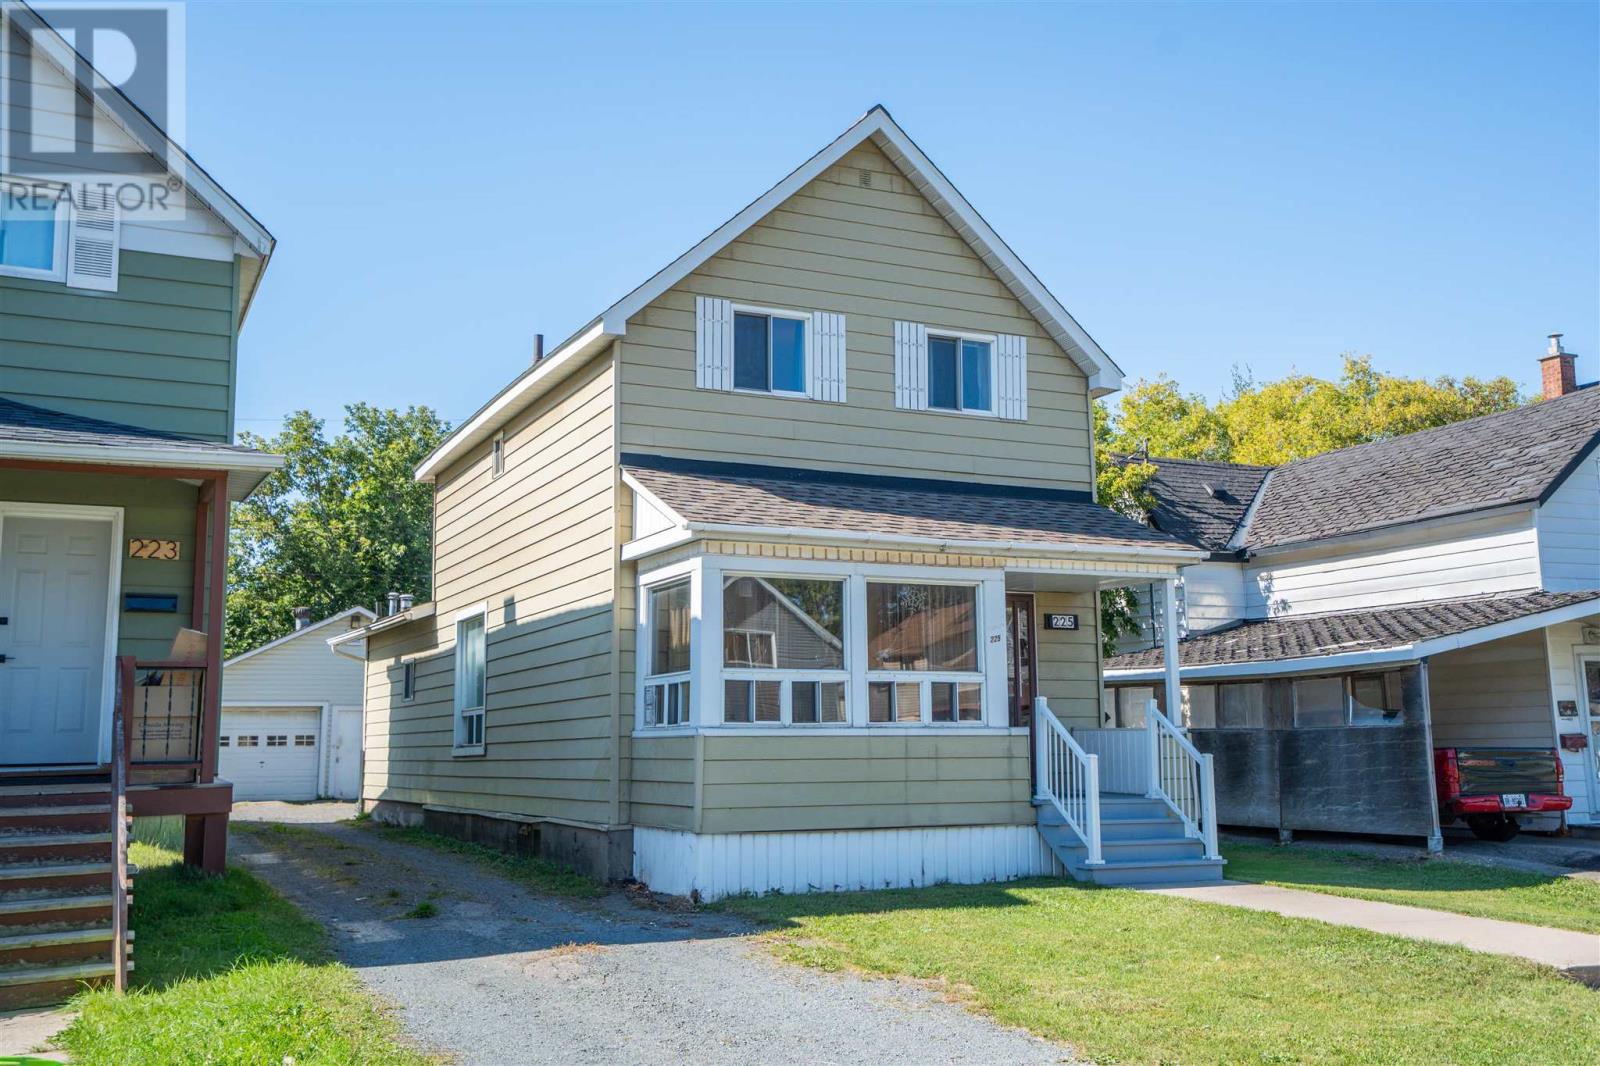
Welcome to 225 Beverley Street! This spacious 4 bedroom, 2 bathroom family home offers plenty of room to grow, with a combination of original hardwood and newer laminate flooring throughout. The home features gas heat, central air conditioning and a functional layout with generous living space.
Outside, the standout feature is the impressive 24’ x 36’ detached garage, fully insulated and wired, complete with two heaters and a floor drain, making it ideal for vehicles, storage, hobbies or a workshop. A great opportunity for buyers looking for a larger home with an exceptional garage.
Property summary
- MLS® number
- SM262611
- Property type
- Single Family
- Annual property taxes
- $2,256.00
- Parking
- Detached Garage, Garage, Gravel
- Days on market
- 7 days
Features & details
- Heating
- Forced air, Natural gas
- Cooling
- Central air conditioning
- Basement
- Unfinished, Full
- Appliances
- Washer, Refrigerator, Stove, Dryer
- Exterior features
- Siding
- Lot features
- Crushed stone driveway
What would this home cost you?
Based on the $199,900 asking price at a 5.00% example rate, semi-annual compounding.
Renanza Realty Inc. can represent you on this property — send an enquiry to arrange a private viewing.
Listing courtesy of Century 21 Choice Realty Inc., SAULT STE. MARIE.
The listing data displayed here is provided in part by the Canadian Real Estate Association (CREA) through its Data Distribution Facility (DDF®) and is drawn from Boards and Associations across Canada. Information is deemed reliable but is not guaranteed accurate by CREA. The listings are held by brokerages other than Renanza Realty unless otherwise noted.
The trademarks REALTOR®, REALTORS® and the REALTOR® logo are controlled by CREA and identify real estate professionals who are members of CREA. The trademarks MLS®, Multiple Listing Service® and the associated logos identify professional services rendered by REALTOR® members of CREA to effect the purchase, sale and lease of real estate as part of a cooperative selling system.