
225, 33 Glamis Green SW
Calgary, Alberta
MLS® A2344503
$279,900
- Status
- Active
- Property type
- House
- MLS® number
- A2344503
- Bedrooms
- 2
- Bathrooms
- 2
- Year built
- 1980
 1 / 39
Listing description
DON'T MISS THIS EXCEPTIONAL TOWNHOUSE. If you have been waiting for a HUGE ROOF TOP DECK AND A SECOND LARGE DECK OF THE PRIMARY BDRM, AND SECURE PRIVATE SINGLE GARAGE, THEN LOOK NO FURTHER. This amazing unit has been professionally renovated extensively.
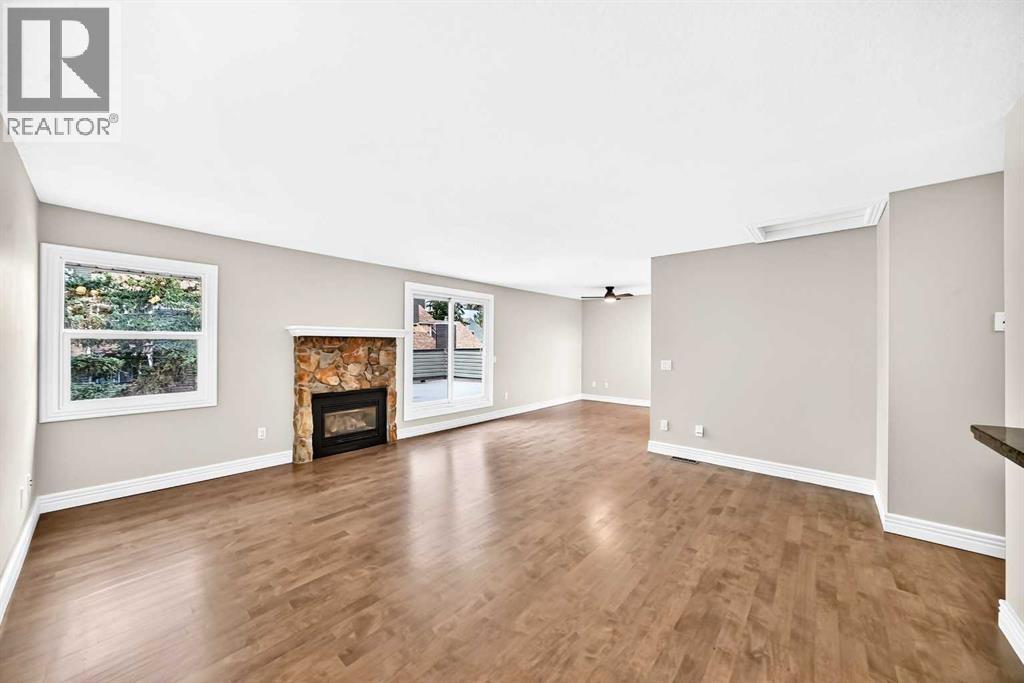
Walking in, there's an entrance, laundry, a large coat closet, BRIGHT primary bdrm with huge deck, 2nd bdrm and a bath. Above is an updated kitchen with 1 YR OLD DISHWASHER AND STOVE, granite counters, maple shaker cabinets, a breakfast bar, a dining room, a living room, BIG WINDOWS, GAS FIREPLACE, and a really IMPRESSIVE DECK. ALL NEW CARPETS, CEILINGS REDONE, PAINTED, ALL WALLS PAINTED, BASEBOARDS PAINTED, NEW MODERN MAIN BATHROOM HARDWOOD FLOORS COMPLETELY REFINISHED AND EXTRAORDINARY.
The envelope for this building was REDONE in 2024, WITH NEW WINDOWS AND DOORS, VERY EXTENSIVE. PRIVATE GARAGE INCLUDED. whether you are looking for an investment or a 1st or 2nd home, you will love this townhouse.
Don't miss this opportunity. Fantastic location.
Property summary
- MLS® number
- A2344503
- Property type
- Single Family
- Building type
- Row / Townhouse
- Square footage
- 1,056 sq ft
- Title
- Condo/Strata
- Built in
- 1980
- Annual property taxes
- $1,965.00
- Parking
- 1 space · Attached Garage, Other
- Days on market
- 5 days
Features & details
- Heating
- Forced air, Natural gas
- Cooling
- None
- Basement
- None
- Flooring
- Hardwood, Carpeted, Ceramic Tile
- Appliances
- Washer, Refrigerator, Dishwasher, Stove, Dryer, Microwave Range Hood Combo, Window Coverings
- Exterior features
- Vinyl siding
- Lot features
- No Animal Home, No Smoking Home, Parking
- Community features
- Pets Allowed, Pets Allowed With Restrictions
- Maintenance fee
- $454.16 / Monthly
What would this home cost you?
Based on the $279,900 asking price at a 5.00% example rate, semi-annual compounding.
Renanza Realty Inc. can represent you on this property — send an enquiry to arrange a private viewing.
Listing courtesy of One Percent Realty, ST. ALBERT.
The listing data displayed here is provided in part by the Canadian Real Estate Association (CREA) through its Data Distribution Facility (DDF®) and is drawn from Boards and Associations across Canada. Information is deemed reliable but is not guaranteed accurate by CREA. The listings are held by brokerages other than Renanza Realty unless otherwise noted.
The trademarks REALTOR®, REALTORS® and the REALTOR® logo are controlled by CREA and identify real estate professionals who are members of CREA. The trademarks MLS®, Multiple Listing Service® and the associated logos identify professional services rendered by REALTOR® members of CREA to effect the purchase, sale and lease of real estate as part of a cooperative selling system.