
2242 HIGHWAY 124
Whitestone (Dunchurch), Ontario
MLS® X14162110
$499,900
- Status
- Active
- Property type
- House
- MLS® number
- X14162110
- Bedrooms
- 3
- Bathrooms
- 2
- Year built
- —
 1 / 38
Listing description
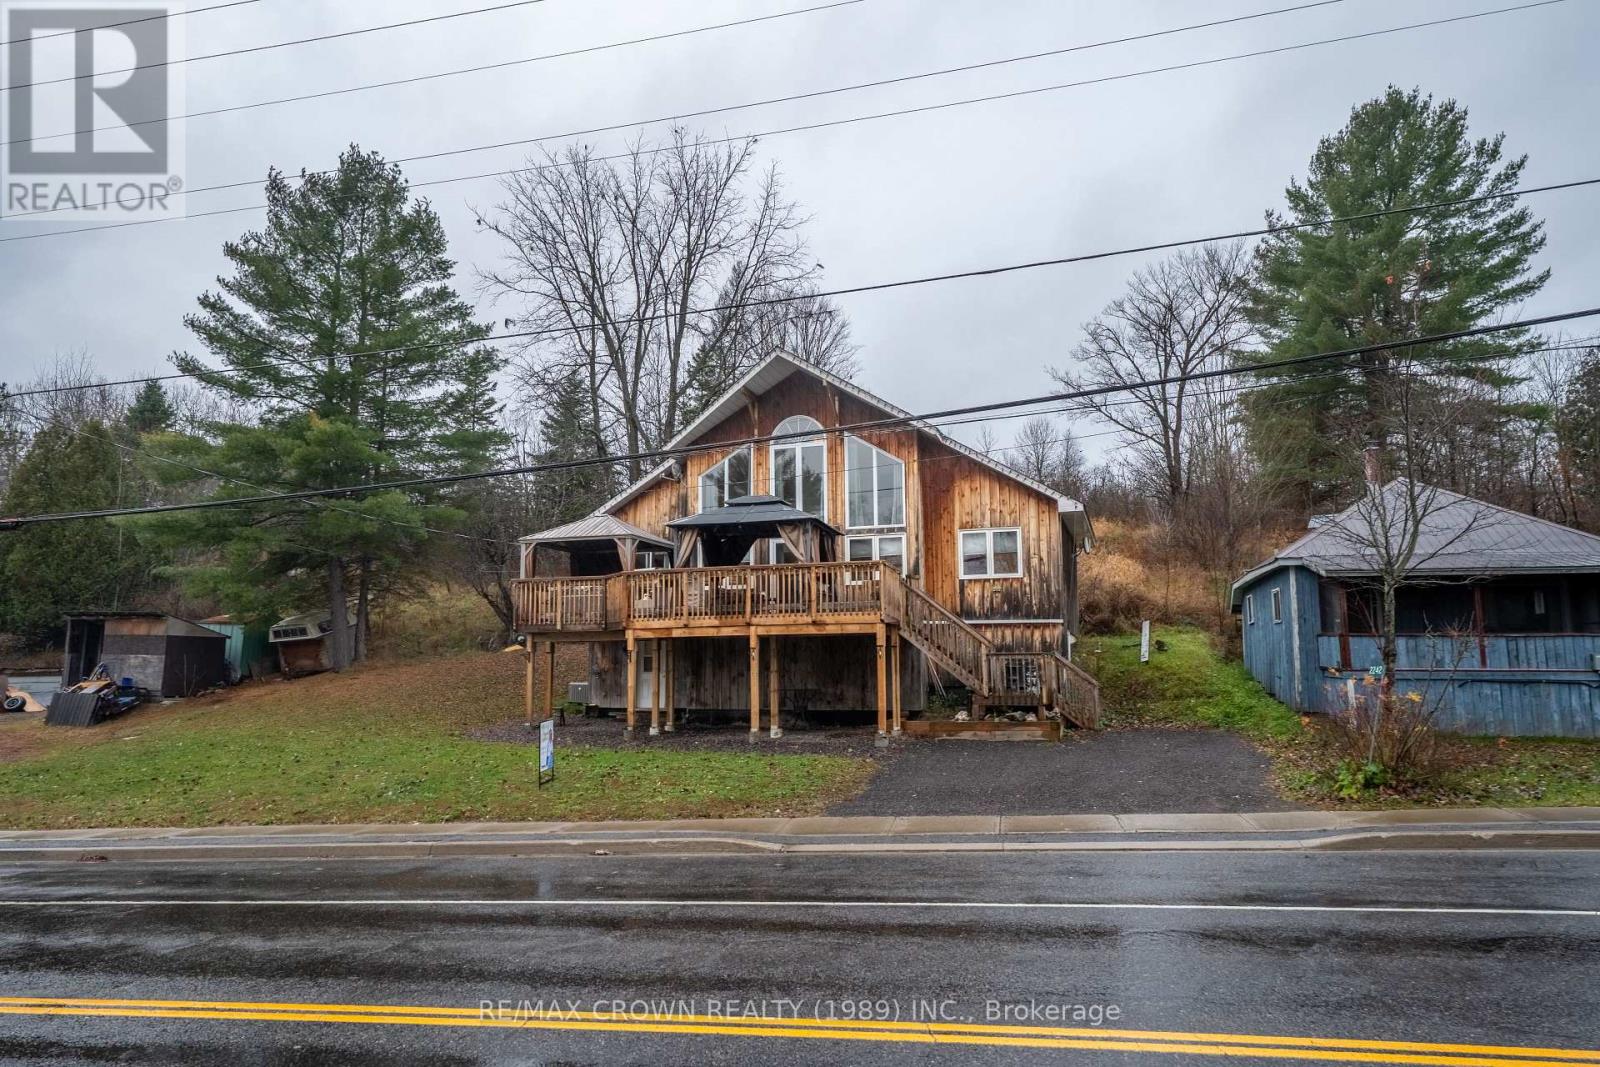
Welcome to this exceptional Viceroy home, ideally situated in the sought after community of Dunchurch, just moments from the shores of Whitestone Lake. Offering three generously sized bedrooms and two bathrooms, this beautifully appointed property combines distinctive architectural design with the comfort and tranquility of lakeside living. A striking interior welcomes you with soaring ceilings, an impressive wall of windows, and an abundance of natural light.
The thoughtfully designed, open concept layout features a carpet free interior, hardwood flooring, timeless finishes, and a spacious kitchen and living area that seamlessly lends itself to both everyday living and entertaining. Step outside and discover your own private outdoor retreat. The expansive deck provides the perfect setting for hosting family and friends, while the hot tub and two included gazebos invite you to relax and enjoy the peaceful natural surroundings.
The loft-style primary suite offers a private sanctuary, complete with a Jacuzzi tub. The fully finished lower level features two additional generously sized bedrooms, each with convenient access to a full bathroom. Notable updates include numerous windows replaced in 2020, a drilled well installed in 2017, and custom blinds throughout.
All appliances are included for added convenience. Enjoy an enviable location within walking distance of the public beach, boat launch, and local amenities, offering easy access to everything this beautiful lakeside community has to offer. Whether you are searching for a year round residence, a weekend escape, or the perfect cottage retreat, this property offers an exceptional opportunity to embrace the best of Northern Ontario living.
A beautiful home, a peaceful setting, and a lifestyle worth experiencing. Flexible closing available.
Property summary
- MLS® number
- X14162110
- Property type
- Single Family
- Building type
- House
- Title
- Freehold
- Land size
- 66 x 132 FT
- Annual property taxes
- $1,500.00
- Parking
- 2 spaces · No Garage
- Days on market
- 0 days
Features & details
- Heating
- Forced air, Propane
- Cooling
- Central air conditioning
- Basement
- Unfinished, Crawl space, None, Separate entrance, Walk-up, N/A, N/A, N/A
- Appliances
- Washer, Refrigerator, Hot Tub, Stove, Dryer, Water Heater
- Exterior features
- Wood
- Lot features
- Hillside, Irregular lot size, Sloping, Lighting, Dry, Carpet Free, Gazebo
- Community features
- Community Centre
- View
- View, View of water
What would this home cost you?
Based on the $499,900 asking price at a 5.00% example rate, semi-annual compounding.
Renanza Realty Inc. can represent you on this property — send an enquiry to arrange a private viewing.
Listing courtesy of RE/MAX CROWN REALTY (1989) INC., NORTH BAY.
The listing data displayed here is provided in part by the Canadian Real Estate Association (CREA) through its Data Distribution Facility (DDF®) and is drawn from Boards and Associations across Canada. Information is deemed reliable but is not guaranteed accurate by CREA. The listings are held by brokerages other than Renanza Realty unless otherwise noted.
The trademarks REALTOR®, REALTORS® and the REALTOR® logo are controlled by CREA and identify real estate professionals who are members of CREA. The trademarks MLS®, Multiple Listing Service® and the associated logos identify professional services rendered by REALTOR® members of CREA to effect the purchase, sale and lease of real estate as part of a cooperative selling system.