
22403 SPRINGFIELD ROAD
Southwest Middlesex, Ontario
MLS® X13715538
$1,299,900
- Status
- Active
- Property type
- House
- MLS® number
- X13715538
- Bedrooms
- 3
- Bathrooms
- 2
- Year built
- —
 1 / 30
Listing description
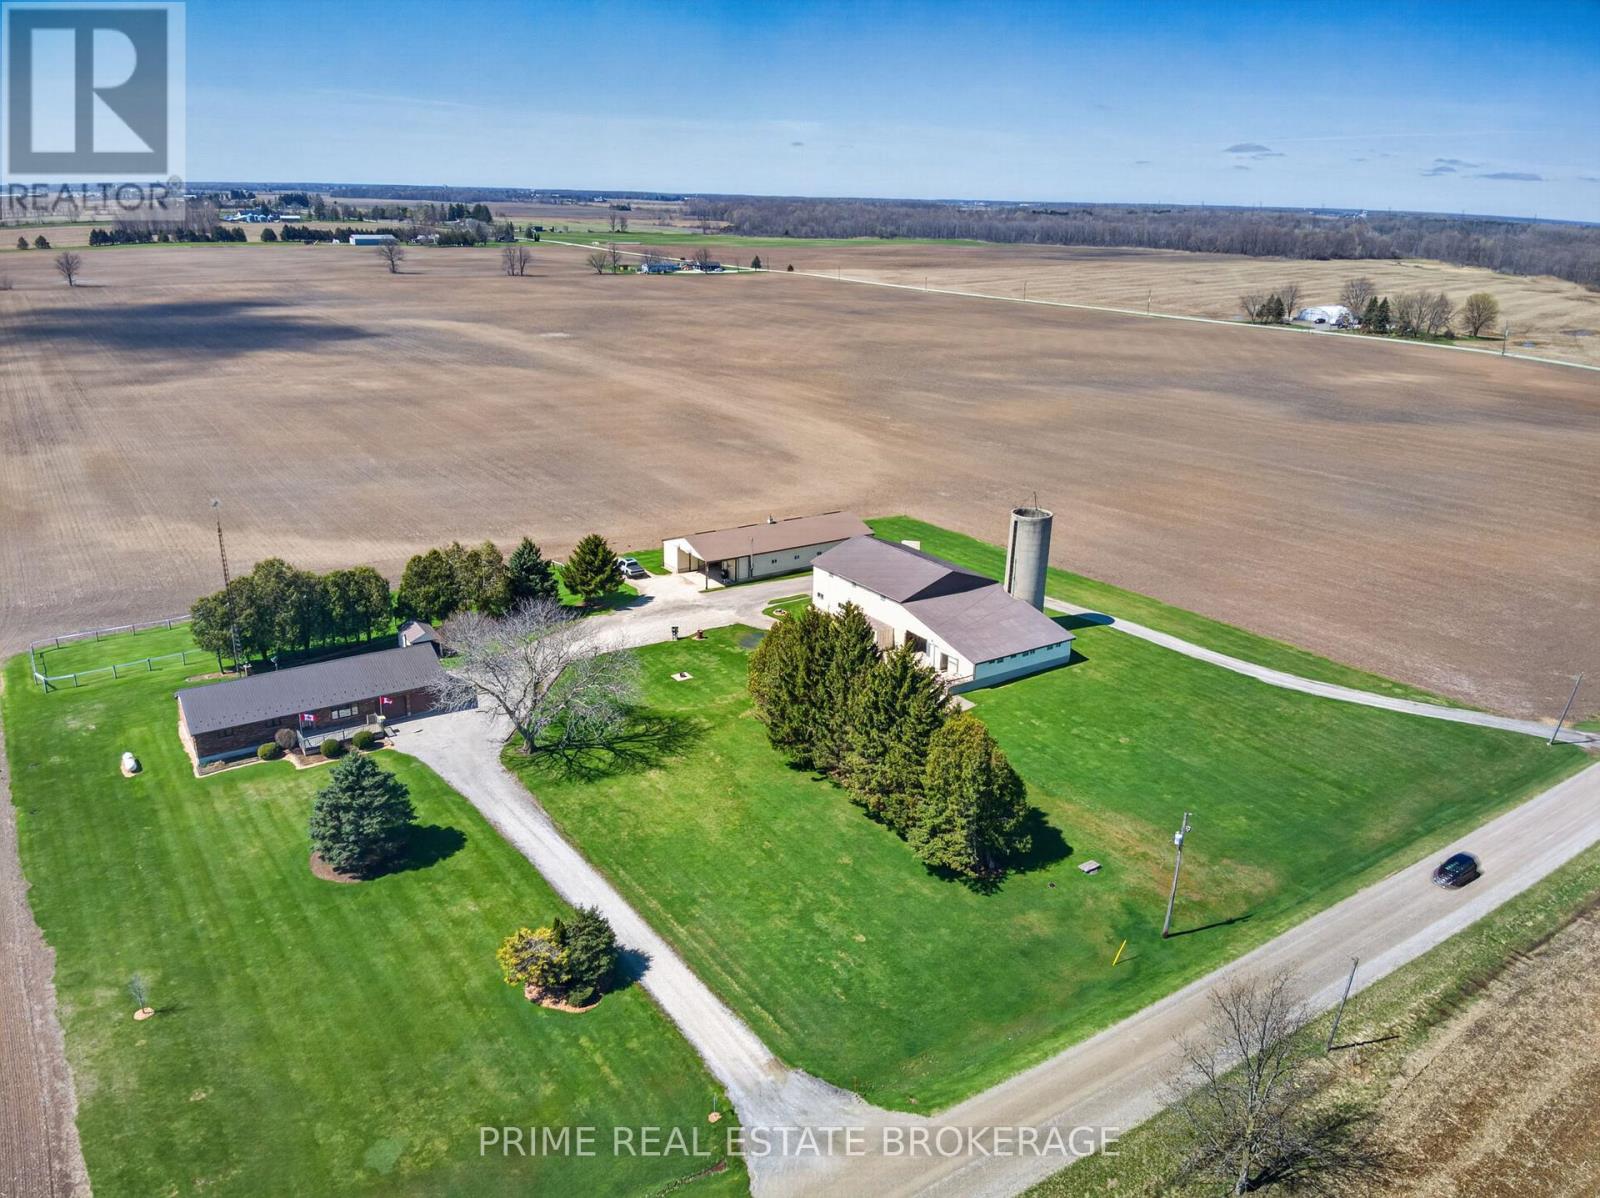
OPPORTUNITY LIVES HERE. If you've been searching for a country property where the land doesn't own you, but the infrastructure actually supports your ambition, this is it. Situated on a manageable and meticulously maintained 3-acre parcel, this property offers over 5,000 sq.
ft. of professional-grade outbuildings-a rare find for this acreage size. Whether you are a business owner, a trucker requiring heavy-duty clearance, or an equestrian ready to go operational on day one, the utility here is unmatched.
BUILDING 1 (The Shop/Stable): Built in 1998, this 88ft x 38ft building is fully insulated with concrete floors. It features a dedicated tool room, office/tack room, and a functional washroom. Perfect for a home-based business, climate-controlled storage, or premium boarding.
BUILDING 2 (The Machine Shed/Barn): A 1978 powerhouse measuring 44ft x 77. 6ft with a massive 18ft tall sliding door designed for heavy equipment, semis, or hay storage. Includes a 44.
9ft x16. 7ft lean-to (formerly 4 stalls) and a large concrete barnyard to eliminate mud during the spring thaw. THE GROUNDS: Expansive yard with a 30-amp hookup for trailers or equipment.
While now onMunicipal Water, the original well remains on-site. Equestrian enthusiasts will appreciate the existing paddock behind the home, making this a turn-key setup for livestock. THE RESIDENCE: A rock-solid, 1992-built brick bungalow featuring 3 bedrooms, 2 bathrooms, and a steel roof.
The oversized 2-car attached garage is deep enough to fit a 1-ton pickup truck. Enjoy low overhead with the interior wood stove supported by a dedicated exterior wood shed. LOCATION: Complete privacy with incredible logistics.
Just 20 minutes to London, 15 minutes to Strathroy, and 10 minutes to Glencoe with easy highway access.
Property summary
- MLS® number
- X13715538
- Property type
- Single Family
- Building type
- House
- Title
- Freehold
- Land size
- 401.2 x 306.9 FT
- Annual property taxes
- $5,774.53
- Parking
- 12 spaces · Attached Garage, Garage, RV
- Days on market
- 36 days
Features & details
- Heating
- Forced air, Wood, Other
- Cooling
- Central air conditioning
- Basement
- Finished, Walk-up, N/A, N/A
- Appliances
- Garage door opener remote(s), Water Heater
- Exterior features
- Brick
- Lot features
- Flat site
- Community features
- School Bus
- View
- View
- Architectural style
- Bungalow
What would this home cost you?
Based on the $1,299,900 asking price at a 5.00% example rate, semi-annual compounding.
Renanza Realty Inc. can represent you on this property — send an enquiry to arrange a private viewing.
Listing courtesy of PRIME REAL ESTATE BROKERAGE, LONDON.
The listing data displayed here is provided in part by the Canadian Real Estate Association (CREA) through its Data Distribution Facility (DDF®) and is drawn from Boards and Associations across Canada. Information is deemed reliable but is not guaranteed accurate by CREA. The listings are held by brokerages other than Renanza Realty unless otherwise noted.
The trademarks REALTOR®, REALTORS® and the REALTOR® logo are controlled by CREA and identify real estate professionals who are members of CREA. The trademarks MLS®, Multiple Listing Service® and the associated logos identify professional services rendered by REALTOR® members of CREA to effect the purchase, sale and lease of real estate as part of a cooperative selling system.