
2240 Terrero Place
Westbank, British Columbia
MLS® 10392613
$1,137,900
- Status
- Active
- Property type
- House
- MLS® number
- 10392613
- Bedrooms
- 3
- Bathrooms
- 3
- Year built
- 2008
 1 / 57
Listing description
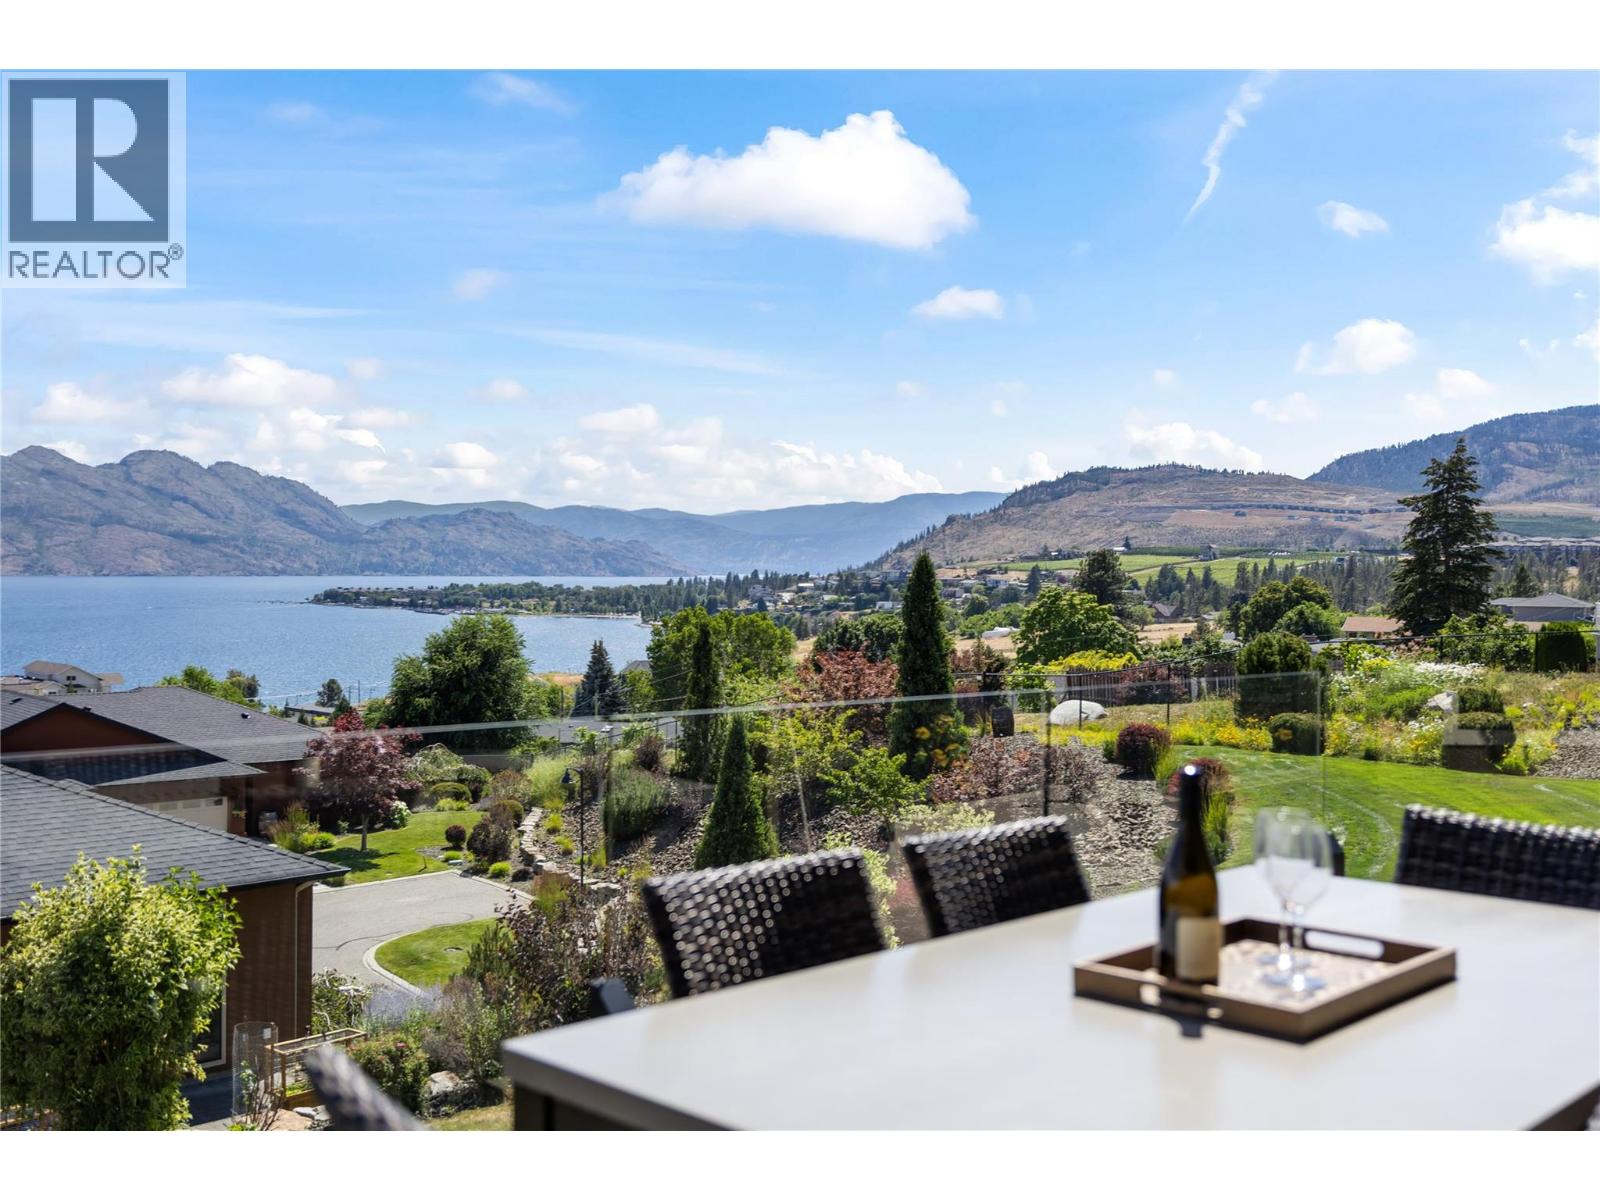
Welcome to one of the most sought-after streets in Sonoma Pines, where panoramic lake & mountain views are the backdrop for daily life. This executive W/O rancher is your destination for living the high life in the Okanagan. Once inside, 9 ft ceilings & beautiful Brazilian hardwood draw you through the main living area, setting a tone that feels both refined & comfortable.
The entertainer's kitchen, featuring quartz countertops & backsplash, large island, double oven stove & S/S fridge is sure to please. The open layout flows naturally into the main living area, where large windows make the space feel expansive & connect you to the views. The large deck with seamless glass railings, awning, ceiling fan & new flooring is a great place to sit back & relax.
The primary bedroom is a true retreat with large WI closet with built-ins & new ensuite, finished in quartz counters & heated floors. A 2nd bedroom works beautifully as an office, and the laundry room with newer washer & dryer keeps everything tucked neatly away. Downstairs, 10 ft ceilings give the lower level an entirely different & generous quality- large family room with fireplace, 3rd bedroom, full bath, flex room, a convenient coffee & bar area, storage, & a large patio that's equally inviting for a quiet morning or an evening with friends.
New A/C, oversized 20x25 garage with epoxy flooring & built-ins complete the picture. Two Eagles Golf Course, world-class wineries, restaurants & the Lake are just moments away. NO PTT OR SPEC TAX
Property summary
- MLS® number
- 10392613
- Property type
- Single Family
- Building type
- House
- Square footage
- 2,966 sq ft
- Title
- Leasehold
- Land size
- 0.13 acres
- Built in
- 2008
- Annual property taxes
- $5,265.01
- Parking
- 4 spaces · Attached Garage
- Days on market
- 54 days
Features & details
- Heating
- Forced air
- Cooling
- Central air conditioning, See Remarks
- Flooring
- Tile, Hardwood, Carpeted
- Appliances
- Washer, Refrigerator, Dishwasher, Range, Dryer
- Exterior features
- Stucco
- Lot features
- Cul-de-sac, One Balcony
- Community features
- Recreational Facilities
- View
- Lake view, Mountain view, View (panoramic)
- Architectural style
- Ranch
- Strata fee
- $315.9 / Monthly
What would this home cost you?
Based on the $1,137,900 asking price at a 5.00% example rate, semi-annual compounding.
Renanza Realty Inc. can represent you on this property — send an enquiry to arrange a private viewing.
Listing courtesy of Royal LePage Kelowna, West Kelowna.
The listing data displayed here is provided in part by the Canadian Real Estate Association (CREA) through its Data Distribution Facility (DDF®) and is drawn from Boards and Associations across Canada. Information is deemed reliable but is not guaranteed accurate by CREA. The listings are held by brokerages other than Renanza Realty unless otherwise noted.
The trademarks REALTOR®, REALTORS® and the REALTOR® logo are controlled by CREA and identify real estate professionals who are members of CREA. The trademarks MLS®, Multiple Listing Service® and the associated logos identify professional services rendered by REALTOR® members of CREA to effect the purchase, sale and lease of real estate as part of a cooperative selling system.