
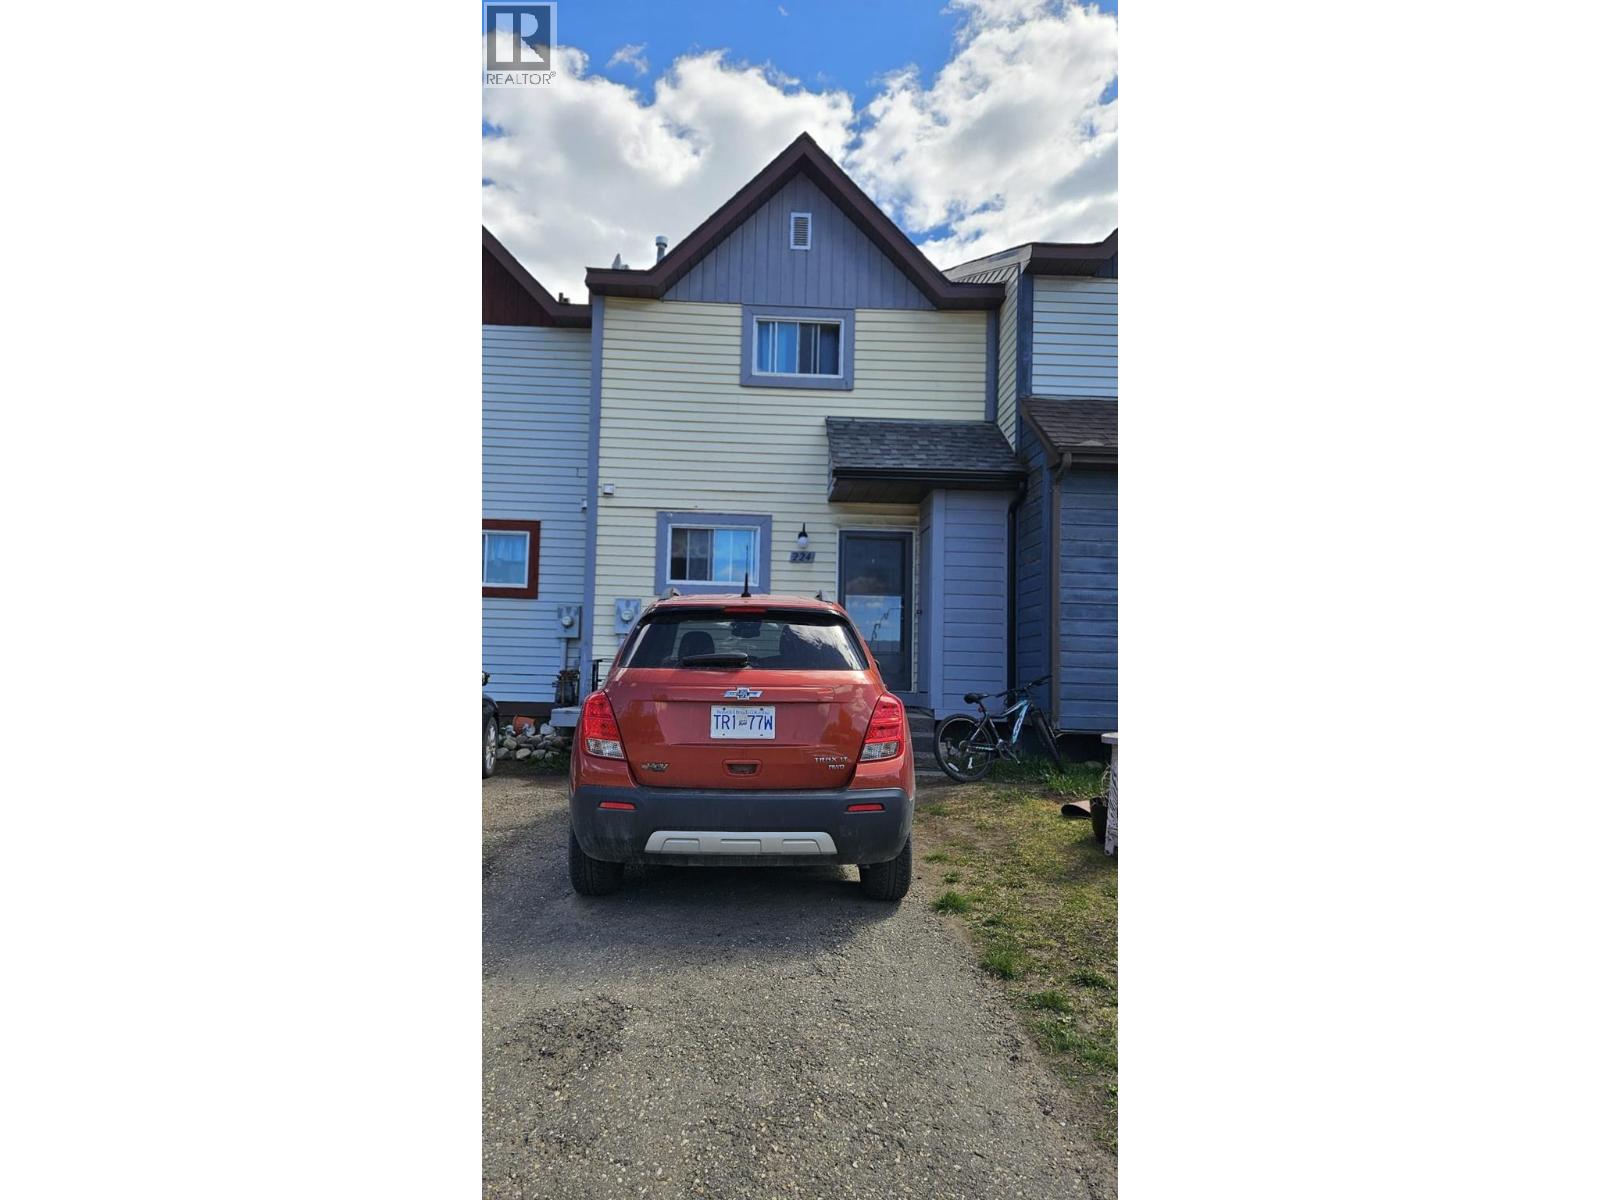
224 Spieker Avenue
Tumbler Ridge, British Columbia
MLS® 10398043
$140,000
- Status
- Active
- Property type
- House
- MLS® number
- 10398043
- Bedrooms
- 3
- Bathrooms
- 2
- Year built
- 1983
 1 / 20
Listing description
WORK SMARTER NOT HARDER AND HAVE YOUR ASSET WORK FOR YOU . With all the demand for property rentals and room rentals this stylish, updated, and move-in ready, 1,107 sq ft, 3-bedroom, 1. 5-bath townhome would make a good investment, property can be sold furnished except for dishes and small appliances.
Welcoming main level featuring updated flooring (2023) that flows through the living and dining areas, creating a fresh and cozy look. Kitchen is equipped with newer appliances, including a dishwasher (2026), plus a new fridge, stove and upright freezer (2025) that can double as a second fridge. Both bathrooms have been refreshed with newer toilets (2023), upgraded water heater and roof in 2023, followed by furnace inspection, duct cleaning, and sanitizing in 2024.
In 2025, the deck received a new tin roof, levelling and reinforcement, extending the outdoor living season. Fully fenced backyard with raised garden boxes (2023), garage and storage shed with concrete floor and the roof is already scheduled and paid for to be replaced this year. NO strata/maintenance fees, keeping your monthly costs down.
On top of owning a fantastic place, it gets even better: Some of the furnishing can also be included such as the beds, couch, kitchen table and chairs, a second freezer, a desk and so much more. Another benefit is, if your working at the mine, the bus stop is located right across the street from your home. No need to drive to work.
Affordable opportunity and wise investment decision.
Property summary
- MLS® number
- 10398043
- Property type
- Single Family
- Building type
- Row / Townhouse
- Square footage
- 1,107 sq ft
- Title
- Freehold
- Land size
- 0.05 acres
- Built in
- 1983
- Annual property taxes
- $676.90
- Parking
- 1 space · Detached Garage, Additional Parking
- Days on market
- 53 days
Features & details
- Heating
- Forced air, See remarks
- Basement
- Full
- Appliances
- Washer, Refrigerator, Dishwasher, Range, Dryer, Freezer
- Exterior features
- Wood siding, Vinyl siding
- View
- Mountain view
What would this home cost you?
Based on the $140,000 asking price at a 5.00% example rate, semi-annual compounding.
Renanza Realty Inc. can represent you on this property — send an enquiry to arrange a private viewing.
Listing courtesy of Royal Lepage Aspire - DC, Dawson Creek.
The listing data displayed here is provided in part by the Canadian Real Estate Association (CREA) through its Data Distribution Facility (DDF®) and is drawn from Boards and Associations across Canada. Information is deemed reliable but is not guaranteed accurate by CREA. The listings are held by brokerages other than Renanza Realty unless otherwise noted.
The trademarks REALTOR®, REALTORS® and the REALTOR® logo are controlled by CREA and identify real estate professionals who are members of CREA. The trademarks MLS®, Multiple Listing Service® and the associated logos identify professional services rendered by REALTOR® members of CREA to effect the purchase, sale and lease of real estate as part of a cooperative selling system.