
224 Pine DRIVE
Tobin Lake, Saskatchewan
MLS® SK051948
$640,000
- Status
- Active
- Property type
- House
- MLS® number
- SK051948
- Bedrooms
- 4
- Bathrooms
- 2
- Year built
- 2010
 1 / 53
Listing description
Looking for a destination property? Looking for a beautiful family home? You have arrived!
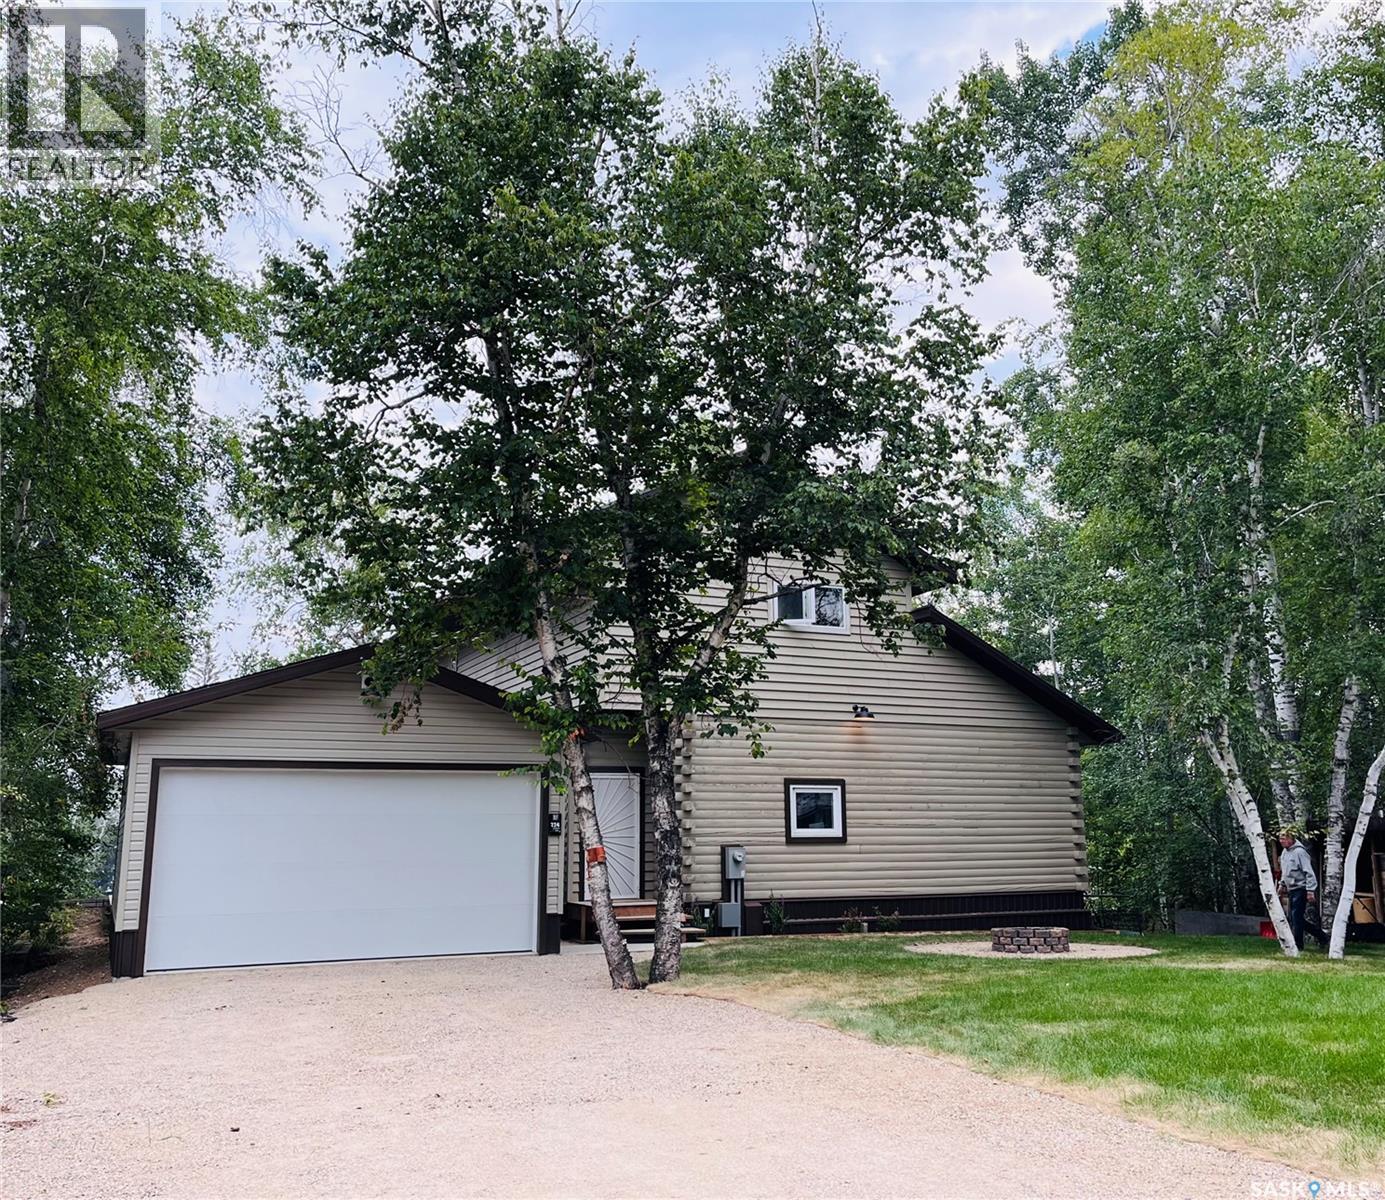
Welcome to 224 Pine Drive, on the mighty Tobin Lake. When you consider the price of building these days, you need to consider this 2-Storey, that has seen an extensive professional renovation & features incredible Water Views from the upper 12x19 entertainment deck! This stylish home located on a .
17-acre lot in The Village of Tobin Lake, SK. , highlights a Living ROOM, Dining ROOM, Family ROOM, 4 Bed ROOMS, & even More ROOM when you add in the full, undeveloped ICF foundation basement. This showcase property is ready for family living inside & out with the added bonus of a new 18x24 detached garage, hook-up to the Village main water source, backyard & side-yard landscaping for children & pets which includes endless outdoor entertainment options such as a fire-pit area, patio door access off of the Livingroom to a ground level deck & a private RV Lane parking complete with 50 Amp service for your travelling guests.
Vinyl plank flooring is throughout the main & upper levels, plus the convenience of 2 full baths with M/F laundry area as an added bonus! The newly installed kitchen is graced with quartz countertops & a full SS kitchen appliance package. The Heart of the Home has storage & functionality to please the Chef of the family including a large island, walk in pantry, plus B/I dishwasher.
Home accent features: 2 Super King-sized Primary bedroom's along with 2 guest rooms, which all have great dedicated closet space. A quartz-top wet bar in the upper-level family room has been added for the fun family-time vibe of the home! Come & share memories throughout the seasons in this high quality integrity HOME!
Some photo's have been virtually staged.
Property summary
- MLS® number
- SK051948
- Property type
- Single Family
- Building type
- House
- Square footage
- 2,140 sq ft
- Title
- Freehold
- Land size
- 0.17 acres
- Built in
- 2010
- Annual property taxes
- $4,093.00
- Parking
- Detached Garage, Parking Space(s), RV, Gravel
- Days on market
- 10 days
Features & details
- Heating
- In Floor Heating, Electric, Hot Water
- Basement
- Unfinished, Full
- Appliances
- Refrigerator, Dishwasher, Stove, Microwave, Storage Shed, Window Coverings, Garage door opener remote(s)
- Lot features
- Treed, Lane, Balcony
- Architectural style
- 2 Level
What would this home cost you?
Based on the $640,000 asking price at a 5.00% example rate, semi-annual compounding.
Renanza Realty Inc. can represent you on this property — send an enquiry to arrange a private viewing.
Listing courtesy of Century 21 Proven Realty, Tisdale.
The listing data displayed here is provided in part by the Canadian Real Estate Association (CREA) through its Data Distribution Facility (DDF®) and is drawn from Boards and Associations across Canada. Information is deemed reliable but is not guaranteed accurate by CREA. The listings are held by brokerages other than Renanza Realty unless otherwise noted.
The trademarks REALTOR®, REALTORS® and the REALTOR® logo are controlled by CREA and identify real estate professionals who are members of CREA. The trademarks MLS®, Multiple Listing Service® and the associated logos identify professional services rendered by REALTOR® members of CREA to effect the purchase, sale and lease of real estate as part of a cooperative selling system.