
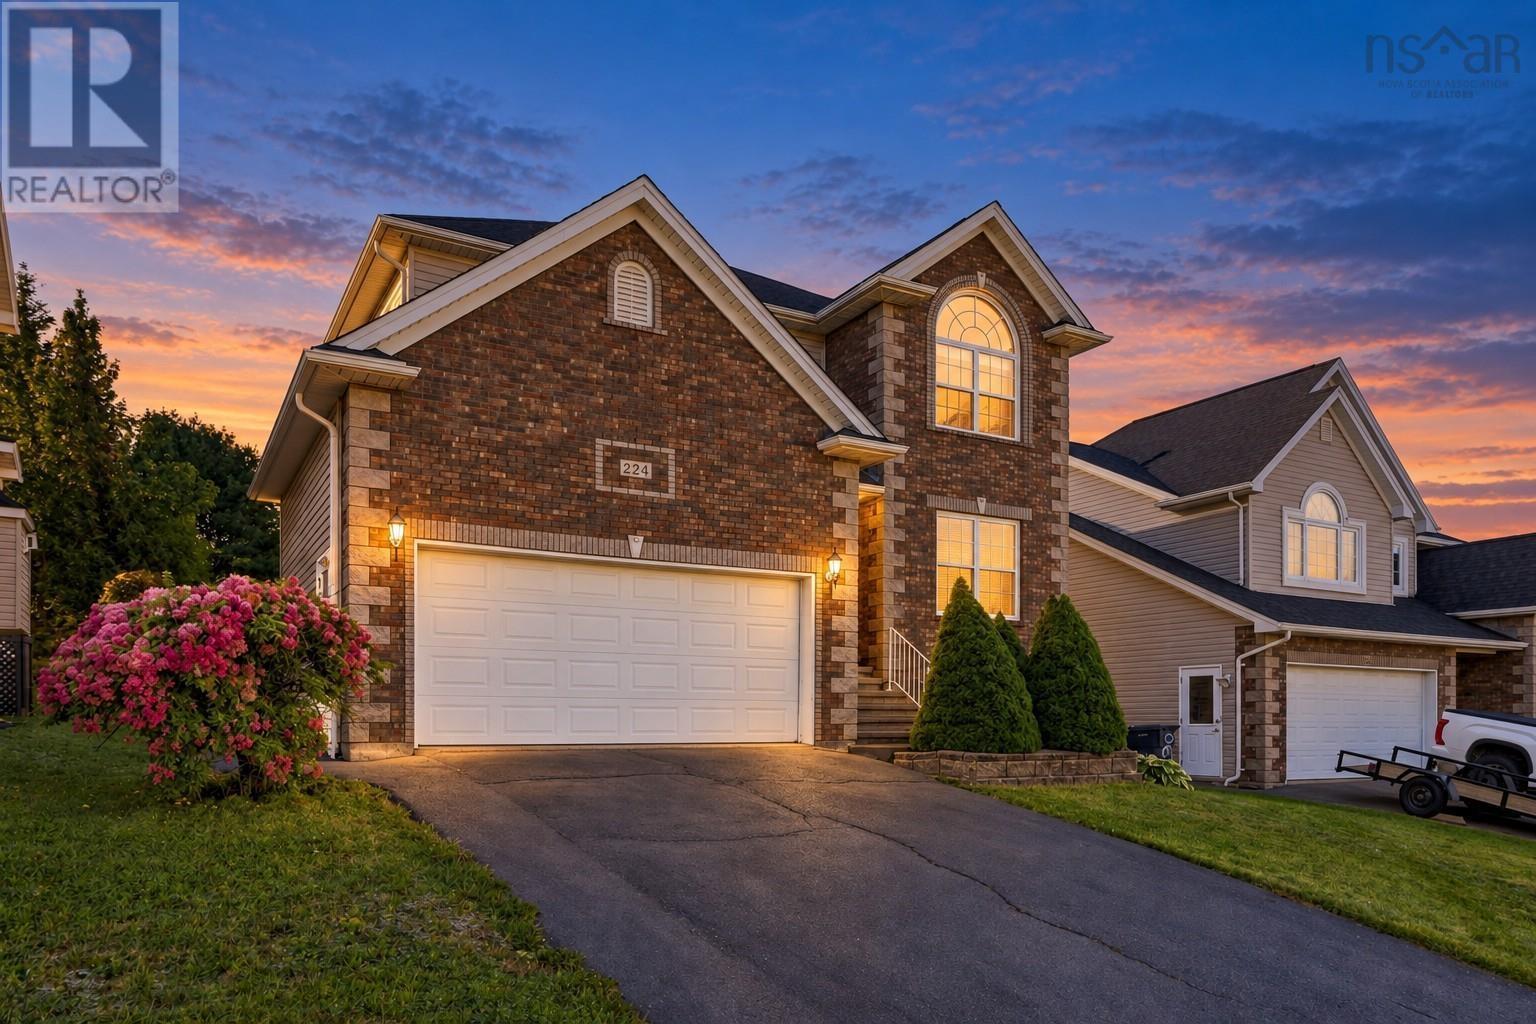
224 Langbrae Drive
Halifax, Nova Scotia
MLS® 202624342
$829,900
- Status
- Active
- Property type
- House
- MLS® number
- 202624342
- Bedrooms
- 5
- Bathrooms
- 4
- Year built
- 2003
 1 / 51
Listing description
Beautifully maintained in sought-after Clayton Park West, this spacious five-bedroom home offers exceptional space, functionality and a family-friendly layout. Freshly painted and showing pride of ownership throughout, it is truly move-in ready. The main level features hardwood floors, formal living and dining rooms, a comfortable family room with natural gas fireplace, and a bright kitchen with white cabinetry, quartz countertops and stainless steel backsplash.
The adjoining dining nook opens to a new, expansive deck overlooking the large two-tiered backyardperfect for entertaining, relaxing and family life. Upstairs, the generous primary suite features a vaulted ceiling, sitting area, impressive walk-in closet and spacious 5pc ensuite, while three additional generous-sized bedrooms and a 4pc bath complete this level. The fully finished lower level adds tremendous versatility with a fifth bedroom and walk-in closet, 4pc bath with in-floor heat, flexible rec space, and a fantastic media/games room with built-in cabinetry, bar sink and beverage fridge.
A double garage with overhead storage and a convenient location minutes from schools, shopping, recreation and highway access complete this exceptionally well-cared-for home.
Property summary
- MLS® number
- 202624342
- Property type
- Single Family
- Building type
- House
- Square footage
- 3,320 sq ft
- Title
- Freehold
- Land size
- 0.1722 acres
- Built in
- 2003
- Parking
- Garage, Paved Yard
- Days on market
- 0 days
Features & details
- Heating
- Baseboard heaters, In Floor Heating, Natural gas, Hot Water
- Flooring
- Hardwood, Laminate, Carpeted, Ceramic Tile
- Appliances
- Washer, Refrigerator, Central Vacuum, Dishwasher, Stove, Dryer
- Exterior features
- Brick, Vinyl
- Lot features
- Treed, Sloping, Walk-In Closet
- Community features
- School Bus, Recreational Facilities
What would this home cost you?
Based on the $829,900 asking price at a 5.00% example rate, semi-annual compounding.
Renanza Realty Inc. can represent you on this property — send an enquiry to arrange a private viewing.
Listing courtesy of One Percent Realty East Inc., Bedford.
The listing data displayed here is provided in part by the Canadian Real Estate Association (CREA) through its Data Distribution Facility (DDF®) and is drawn from Boards and Associations across Canada. Information is deemed reliable but is not guaranteed accurate by CREA. The listings are held by brokerages other than Renanza Realty unless otherwise noted.
The trademarks REALTOR®, REALTORS® and the REALTOR® logo are controlled by CREA and identify real estate professionals who are members of CREA. The trademarks MLS®, Multiple Listing Service® and the associated logos identify professional services rendered by REALTOR® members of CREA to effect the purchase, sale and lease of real estate as part of a cooperative selling system.