
224 Hendon Drive NW
Calgary, Alberta
MLS® A2343049
$550,000
- Status
- Active
- Property type
- House
- MLS® number
- A2343049
- Bedrooms
- 5
- Bathrooms
- 2
- Year built
- 1956
 1 / 13
Listing description
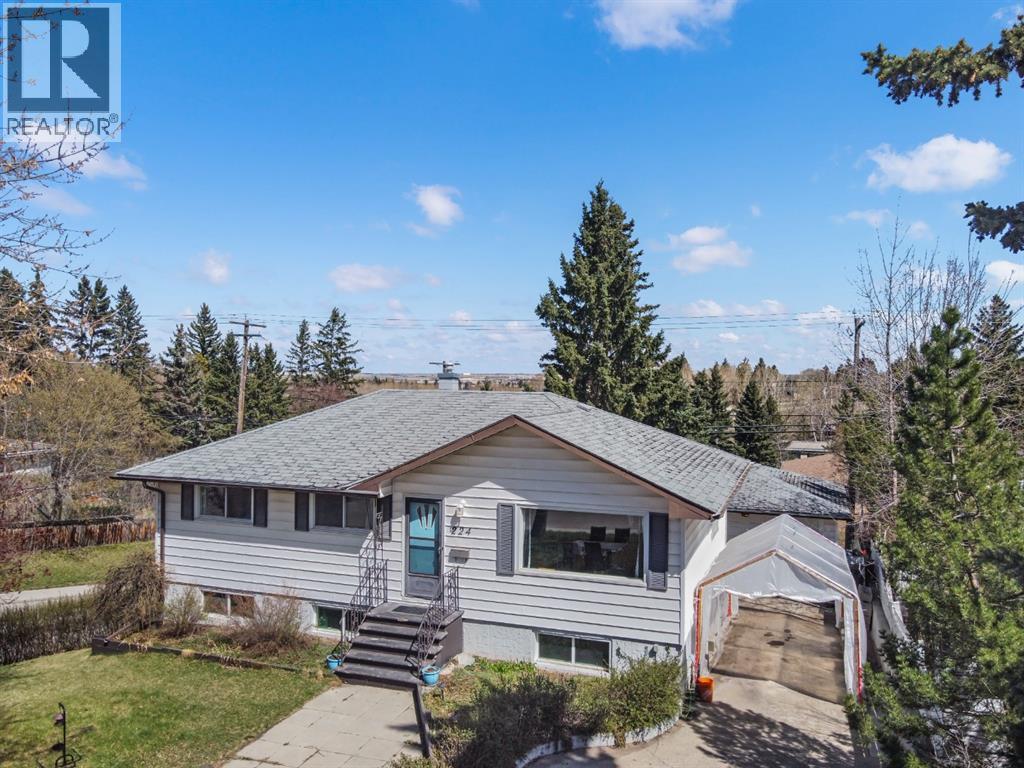
ATTENTION INVESTORS, RENOVATORS & DEVELOPERS! A fantastic opportunity awaits in the established NW community of Highwood. Situated on a 5,834 sq.
ft. corner lot with R-CG zoning, this 1,016 sq. ft.
bungalow offers plenty of potential for a buyer looking to renovate, add value, or explore future redevelopment possibilities. One of the property's most unique features is its rare WALK-OUT ILLEGAL BASEMENT SUITE. Unlike the typical side entrance found in many suited bungalows, this lower level offers direct walk-out access to the exterior.
The illegal suite includes 2 bedrooms, its own kitchen, living room and 4-piece bathroom, while the main level offers another 3 bedrooms and 4-piece bathroom. The home is ready for some attention and updating throughout, including flooring, wall repairs, kitchen and bathroom improvements, as well as a new roof. The price has been positioned with the work in mind, giving the next owner the opportunity to renovate to their own specifications and unlock the property's potential.
For investors, there is a lot to like here: R-CG zoning, a corner lot, rear lane, a rare walk-out illegal suite, 5 total bedrooms, detached garage and a large driveway. The lot offers approximately 64. 5 feet of frontage, 100 feet of depth and 5,834 sq.
ft. of land. Renovate and hold, renovate and resell, or explore the future possibilities of this R-CG property.
Bring your contractor, your ideas and your vision — this is an opportunity to create value in one of Calgary's established NW communities.
Property summary
- MLS® number
- A2343049
- Property type
- Single Family
- Building type
- House
- Square footage
- 1,016 sq ft
- Title
- Freehold
- Land size
- 542 square meters
- Built in
- 1956
- Annual property taxes
- $4,482.03
- Parking
- 5 spaces · Detached Garage
- Days on market
- 1 day
Features & details
- Heating
- Forced air, Natural gas
- Cooling
- None
- Basement
- Finished, Full, Separate entrance, Suite
- Flooring
- Hardwood, Carpeted
- Appliances
- Washer, Refrigerator, Dishwasher, Stove, Dryer, Window Coverings
- Exterior features
- Vinyl siding
- Lot features
- Back lane
- Architectural style
- Bungalow
What would this home cost you?
Based on the $550,000 asking price at a 5.00% example rate, semi-annual compounding.
Renanza Realty Inc. can represent you on this property — send an enquiry to arrange a private viewing.
Listing courtesy of CIR Realty, CALGARY.
The listing data displayed here is provided in part by the Canadian Real Estate Association (CREA) through its Data Distribution Facility (DDF®) and is drawn from Boards and Associations across Canada. Information is deemed reliable but is not guaranteed accurate by CREA. The listings are held by brokerages other than Renanza Realty unless otherwise noted.
The trademarks REALTOR®, REALTORS® and the REALTOR® logo are controlled by CREA and identify real estate professionals who are members of CREA. The trademarks MLS®, Multiple Listing Service® and the associated logos identify professional services rendered by REALTOR® members of CREA to effect the purchase, sale and lease of real estate as part of a cooperative selling system.