
224 GENERAL AVENUE
Ottawa, Ontario
MLS® X14185008
$4,000/mo
- Status
- Active
- Property type
- House
- MLS® number
- X14185008
- Bedrooms
- 3
- Bathrooms
- 3
- Year built
- —
 1 / 33
Listing description
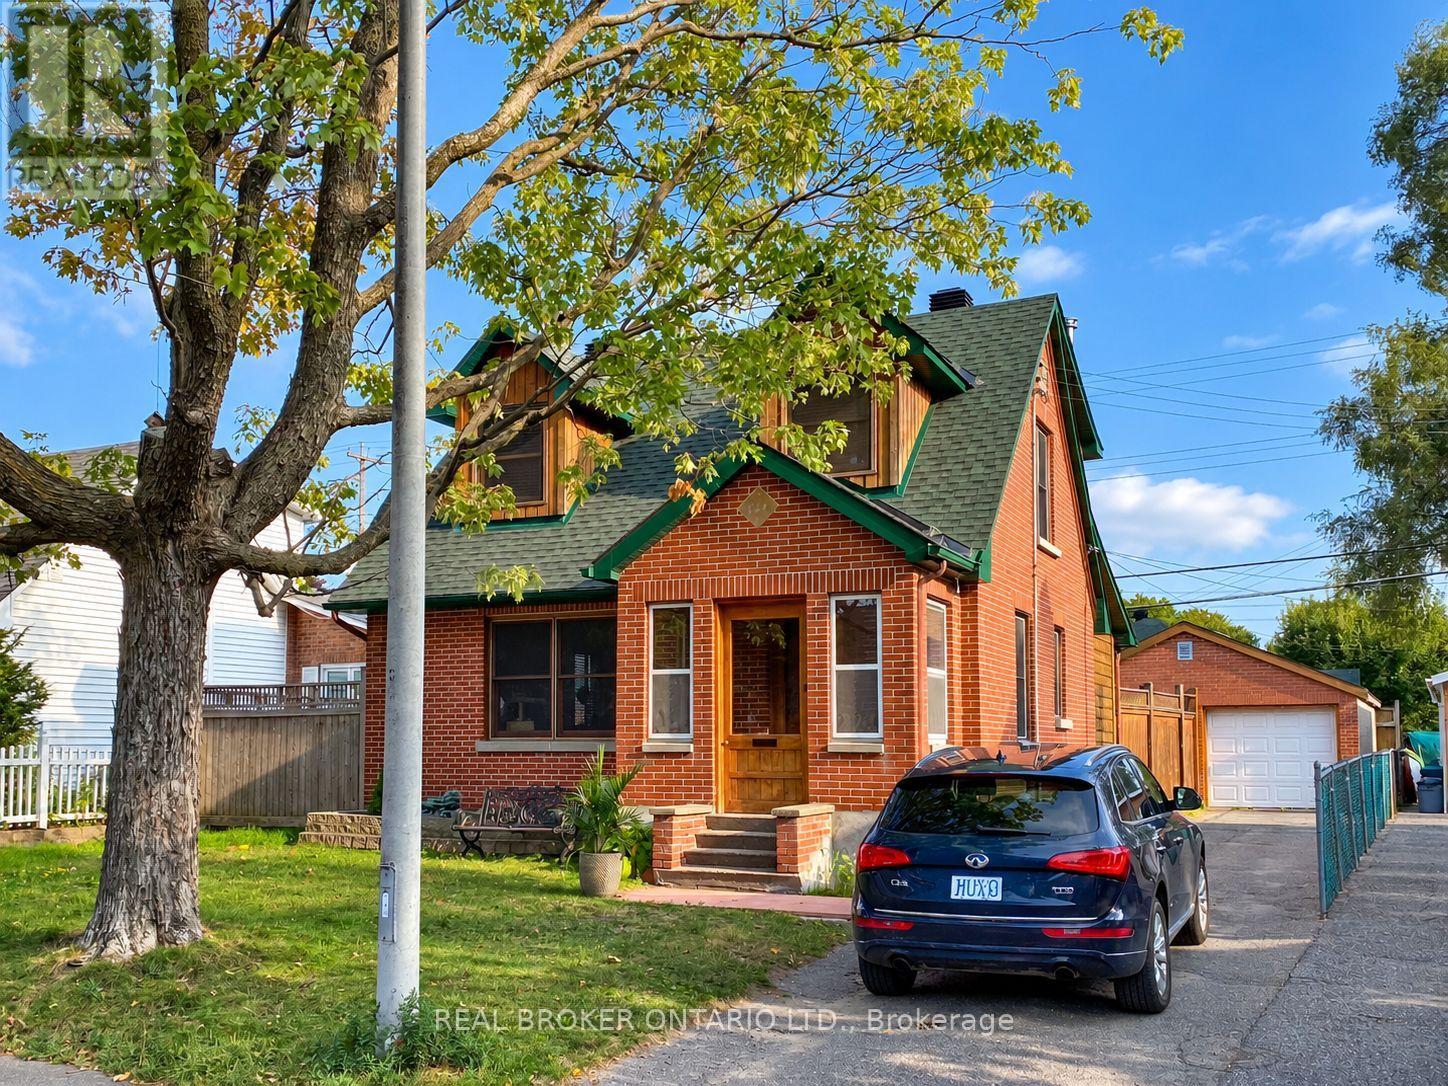
FULLY FURNISHED. Welcome to Carlington - A bright, central detached home on a quiet street steps to parks, paths and transit. The main floor features a sunny living/dining area that walks out to a large deck and fully fenced yard-perfect for BBQs and morning coffee.
You'll also find a functional kitchen with upgraded quartz counters, backsplash, stainless steel appliances, and light fixtures. Upstairs you'll find two bedrooms and a recently renovated 4 piece bathroom. The lower level adds flexible space for a guest bedroom or home office plus a second full bathroom.
The large garage features one spot for your car. The other side of the garage features a finished 10'x20' heated flex space for a home gym//hobby room/home office/dry storage space. You'll love: private backyard, mature trees, driveway parking, in-home laundry, efficient gas heating, and quick access to HWY-417, the Civic Hospital campus, Westboro/Wellington West and the Experimental Farm.
Property is fully furnished. Available January 1, 2027
Property summary
- MLS® number
- X14185008
- Property type
- Single Family
- Building type
- House
- Title
- Freehold
- Land size
- 44.8 x 10⁵ FT
- Parking
- 5 spaces · Detached Garage, Garage, Tandem
- Days on market
- 1 day
Features & details
- Heating
- Forced air, Natural gas
- Cooling
- Central air conditioning
- Basement
- Full
- Appliances
- Washer, Refrigerator, Dishwasher, Stove, Dryer, Microwave, Furniture, Garage door opener remote(s), Water Heater - Tankless
- Exterior features
- Wood, Brick
- Lot features
- In suite Laundry
- Community features
- Community Centre
Renanza Realty Inc. can represent you on this property — send an enquiry to arrange a private viewing.
Listing courtesy of REAL BROKER ONTARIO LTD., OTTAWA.
The listing data displayed here is provided in part by the Canadian Real Estate Association (CREA) through its Data Distribution Facility (DDF®) and is drawn from Boards and Associations across Canada. Information is deemed reliable but is not guaranteed accurate by CREA. The listings are held by brokerages other than Renanza Realty unless otherwise noted.
The trademarks REALTOR®, REALTORS® and the REALTOR® logo are controlled by CREA and identify real estate professionals who are members of CREA. The trademarks MLS®, Multiple Listing Service® and the associated logos identify professional services rendered by REALTOR® members of CREA to effect the purchase, sale and lease of real estate as part of a cooperative selling system.