
224 Francine
Beresford, New Brunswick
MLS® NB148500
$289,900
- Status
- Active
- Property type
- House
- MLS® number
- NB148500
- Bedrooms
- 3
- Bathrooms
- 2
- Year built
- 1974
 1 / 44
Listing description
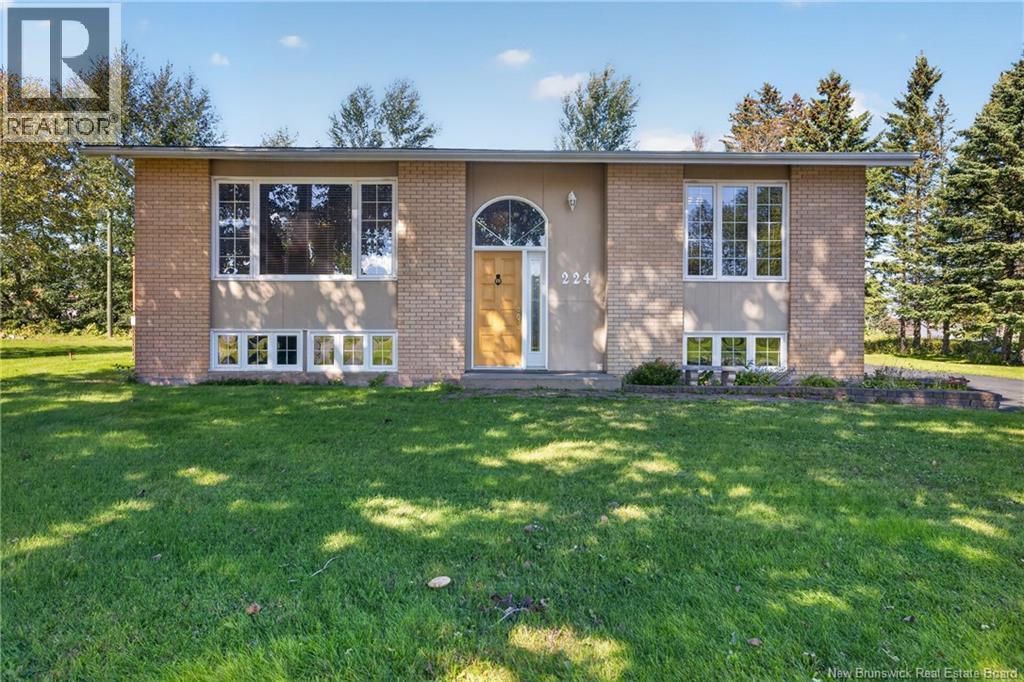
Welcome to this well-maintained split-entry home in Beresford, offering a spacious layout, plenty of natural light and great features inside and out. The main level has a bright, open feel with large windows, hardwood flooring and an easy flow between the living spaces. Custom wainscoting and crown mouldings add character and a polished finish.
A heat pump in the living room provides efficient heating and cooling. Two bedrooms and a full bathroom complete the main level. Downstairs offers additional living space with a cozy propane fireplace, a third bedroom, second bathroom and your very own sauna a great place to unwind at the end of the day.
Outside, youll appreciate the large lot, paved driveway and gazebo off the patio for relaxing or entertaining. The impressive double garage features high ceilings and automatic openers on both doors, along with a convenient covered area connecting the garage and house. This attractive brick home has been well cared for, with new roof shingles installed last year.
Bright, comfortable and offering plenty of space both inside and out, this Beresford property is ready for its next owners to make it home.
Property summary
- MLS® number
- NB148500
- Property type
- Single Family
- Building type
- House
- Square footage
- 2,063 sq ft
- Title
- Freehold
- Land size
- 1690 square meters
- Built in
- 1974
- Annual property taxes
- $3,179.00
- Parking
- Attached Garage, Garage
- Days on market
- 0 days
Features & details
- Heating
- Heat Pump, Baseboard heaters, Electric
- Cooling
- Heat Pump
- Basement
- Finished, Full
- Flooring
- Hardwood, Ceramic
- Exterior features
- Brick
- Lot features
- Balcony/Deck/Patio
- Architectural style
- Split entry bungalow, 2 Level
What would this home cost you?
Based on the $289,900 asking price at a 5.00% example rate, semi-annual compounding.
Renanza Realty Inc. can represent you on this property — send an enquiry to arrange a private viewing.
Listing courtesy of Royal LePage Parkwood Realty, Bathurst.
The listing data displayed here is provided in part by the Canadian Real Estate Association (CREA) through its Data Distribution Facility (DDF®) and is drawn from Boards and Associations across Canada. Information is deemed reliable but is not guaranteed accurate by CREA. The listings are held by brokerages other than Renanza Realty unless otherwise noted.
The trademarks REALTOR®, REALTORS® and the REALTOR® logo are controlled by CREA and identify real estate professionals who are members of CREA. The trademarks MLS®, Multiple Listing Service® and the associated logos identify professional services rendered by REALTOR® members of CREA to effect the purchase, sale and lease of real estate as part of a cooperative selling system.