
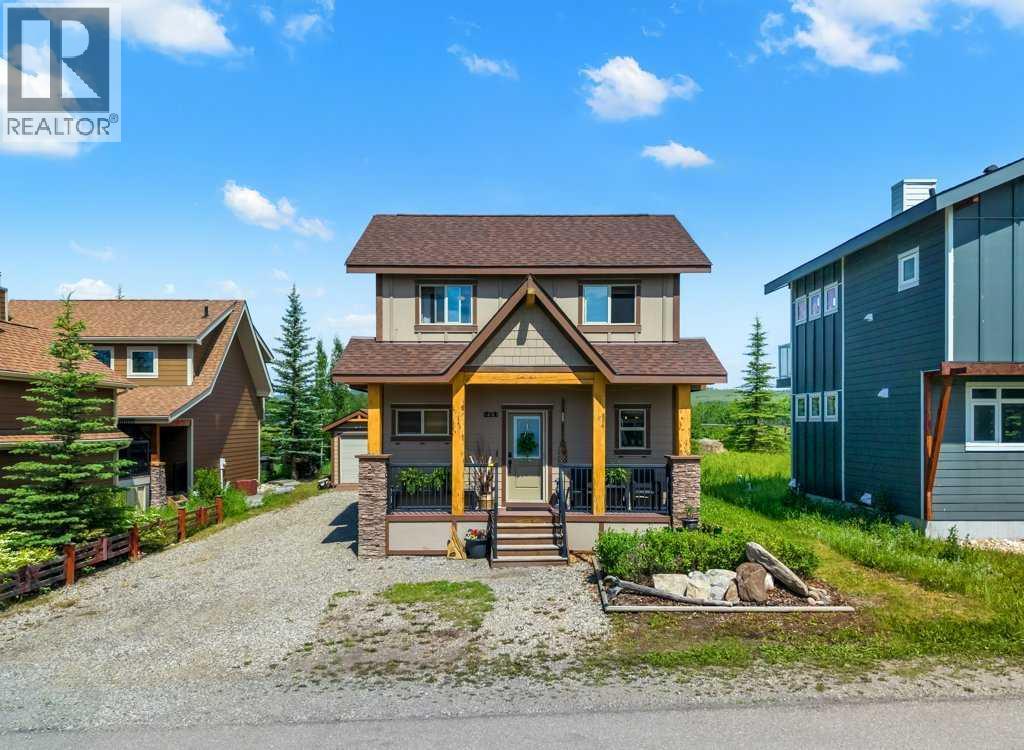
224 Cottageclub Crescent
Rural Rocky View County, Alberta
MLS® A2328462
$599,999
- Status
- Active
- Property type
- House
- MLS® number
- A2328462
- Bedrooms
- 2
- Bathrooms
- 2
- Year built
- 2012
 1 / 51
Listing description
Welcome to 224 Cottageclub Crescent – Your Ultimate Lakeside & Mountain Property! Nestled in the prestigious, gated community of Cottage Club Ghost Lake, this stunning property perfectly blends modern comfort with cozy cottage charm. As you step inside, you are greeted by an abundance of natural light streaming through beautiful skylights and soaring vaulted ceilings, creating an open and airy atmosphere.
The main floor features an inviting living room centered around a warm pellet stove—perfect for cozying up after a day on the water or the ski slopes. The seamlessly connected kitchen and spacious dining area make entertaining a breeze, while main floor laundry adds ultimate everyday convenience. Upstairs, you will find two bright and comfortable bedrooms offering a peaceful sanctuary.
Beat the summer heat with full air conditioning, or step outside into your own private, beautifully landscaped yard—a rare oasis for outdoor dining, fires, and relaxation. Downstairs, the unique crawl space features 6ft ceilings and is partially finished, providing incredible bonus storage or a flexible workshop area. Located just 40 minutes from Calgary and the Rocky Mountains, Cottage Club offers year-round living with a massive 11,000 sq ft amenity centre, indoor pool, fitness facilities, private boat launch, and sandy beaches.
Whether you are looking for a full-time residence, a weekend getaway, or an investment property, this home is a must-see!
Property summary
- MLS® number
- A2328462
- Property type
- Single Family
- Building type
- House
- Square footage
- 1,105 sq ft
- Title
- Freehold
- Land size
- 3925.46 square meters
- Built in
- 2012
- Annual property taxes
- $2,400.47
- Parking
- 3 spaces · Other
- Days on market
- 55 days
Features & details
- Heating
- Stove, Forced air, Electric
- Cooling
- Central air conditioning
- Basement
- Partially finished, Crawl space
- Flooring
- Hardwood, Carpeted
- Appliances
- Refrigerator, Dishwasher, Microwave, Washer/Dryer Stack-Up
- Exterior features
- Composite Siding
- Community features
- Lake Privileges, Pets Allowed
- Maintenance fee
- $250 / Monthly
What would this home cost you?
Based on the $599,999 asking price at a 5.00% example rate, semi-annual compounding.
Renanza Realty Inc. can represent you on this property — send an enquiry to arrange a private viewing.
Listing courtesy of Coldwell Banker United, Cochrane.
The listing data displayed here is provided in part by the Canadian Real Estate Association (CREA) through its Data Distribution Facility (DDF®) and is drawn from Boards and Associations across Canada. Information is deemed reliable but is not guaranteed accurate by CREA. The listings are held by brokerages other than Renanza Realty unless otherwise noted.
The trademarks REALTOR®, REALTORS® and the REALTOR® logo are controlled by CREA and identify real estate professionals who are members of CREA. The trademarks MLS®, Multiple Listing Service® and the associated logos identify professional services rendered by REALTOR® members of CREA to effect the purchase, sale and lease of real estate as part of a cooperative selling system.