
224 CHRISTIANI ROAD
Quinte West (Murray Ward), Ontario
MLS® X14081384
$1,299,999
- Status
- Active
- Property type
- House
- MLS® number
- X14081384
- Bedrooms
- 3
- Bathrooms
- 1
- Year built
- —
 1 / 49
Listing description
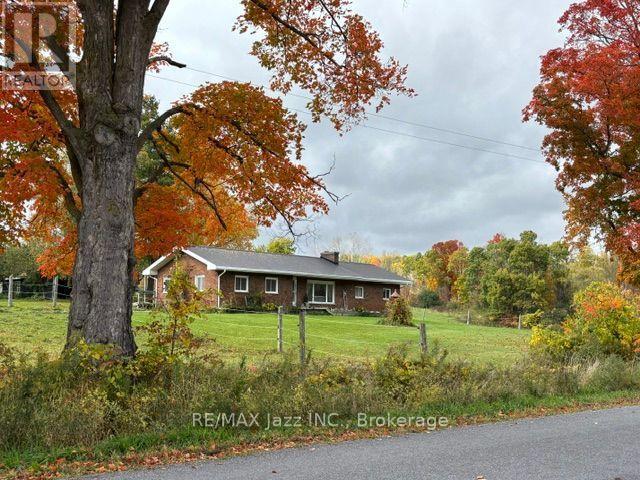
126 Scenic, high, dry acres with a conventional, open concept, red brick Ranch bungalow with a double attached garage. The property has a stream, trails, panoramic views, and is currently being run as a hy-bred horse boarding facility, that supplies it's own hay off the tillable property, balance is hardwood. There's an artesian well that supplies the house, and is sufficient for a huge vegetable garden, also supplies water for multiple paddocks.
There are tractor storage buildings, hay storage buildings, a work shop with hydro, two attached bank barns for stalls, and a row barn for further stalls. Concrete main barn yard pad access. Square bale storage in the main barn.
Year round creek access across the driveway from the house.
Property summary
- MLS® number
- X14081384
- Property type
- Single Family
- Building type
- House
- Land size
- 2000 x 8000 FT ; Property goes west to South \"L\" shaped
- Annual property taxes
- $3,800.00
- Parking
- 22 spaces · Garage, RV
- Days on market
- 3 days
Features & details
- Heating
- Forced air, Propane
- Cooling
- None
- Basement
- Unfinished, N/A
- Flooring
- Tile, Hardwood
- Appliances
- Fixed Machinery & Equipment Incl, Mobile Machinery & Equipment Inc, Garage door opener remote(s), Water Heater
- Exterior features
- Brick
- Lot features
- Wooded area, Irregular lot size, Sloping, Open space, Wetlands, Lane, Dry, Level, Carpet Free, Country residential, Sump Pump
- Community features
- School Bus
- View
- View, Direct Water View
- Architectural style
- Bungalow
What would this home cost you?
Based on the $1,299,999 asking price at a 5.00% example rate, semi-annual compounding.
Renanza Realty Inc. can represent you on this property — send an enquiry to arrange a private viewing.
Listing courtesy of RE/MAX Jazz INC., Oshawa.
The listing data displayed here is provided in part by the Canadian Real Estate Association (CREA) through its Data Distribution Facility (DDF®) and is drawn from Boards and Associations across Canada. Information is deemed reliable but is not guaranteed accurate by CREA. The listings are held by brokerages other than Renanza Realty unless otherwise noted.
The trademarks REALTOR®, REALTORS® and the REALTOR® logo are controlled by CREA and identify real estate professionals who are members of CREA. The trademarks MLS®, Multiple Listing Service® and the associated logos identify professional services rendered by REALTOR® members of CREA to effect the purchase, sale and lease of real estate as part of a cooperative selling system.