
224 Bay Ridge Pl
Salt Spring, British Columbia
MLS® 1043985
$8,500,000
- Status
- Active
- Property type
- House
- MLS® number
- 1043985
- Bedrooms
- 4
- Bathrooms
- 7
- Year built
- 2009
 1 / 81
Listing description
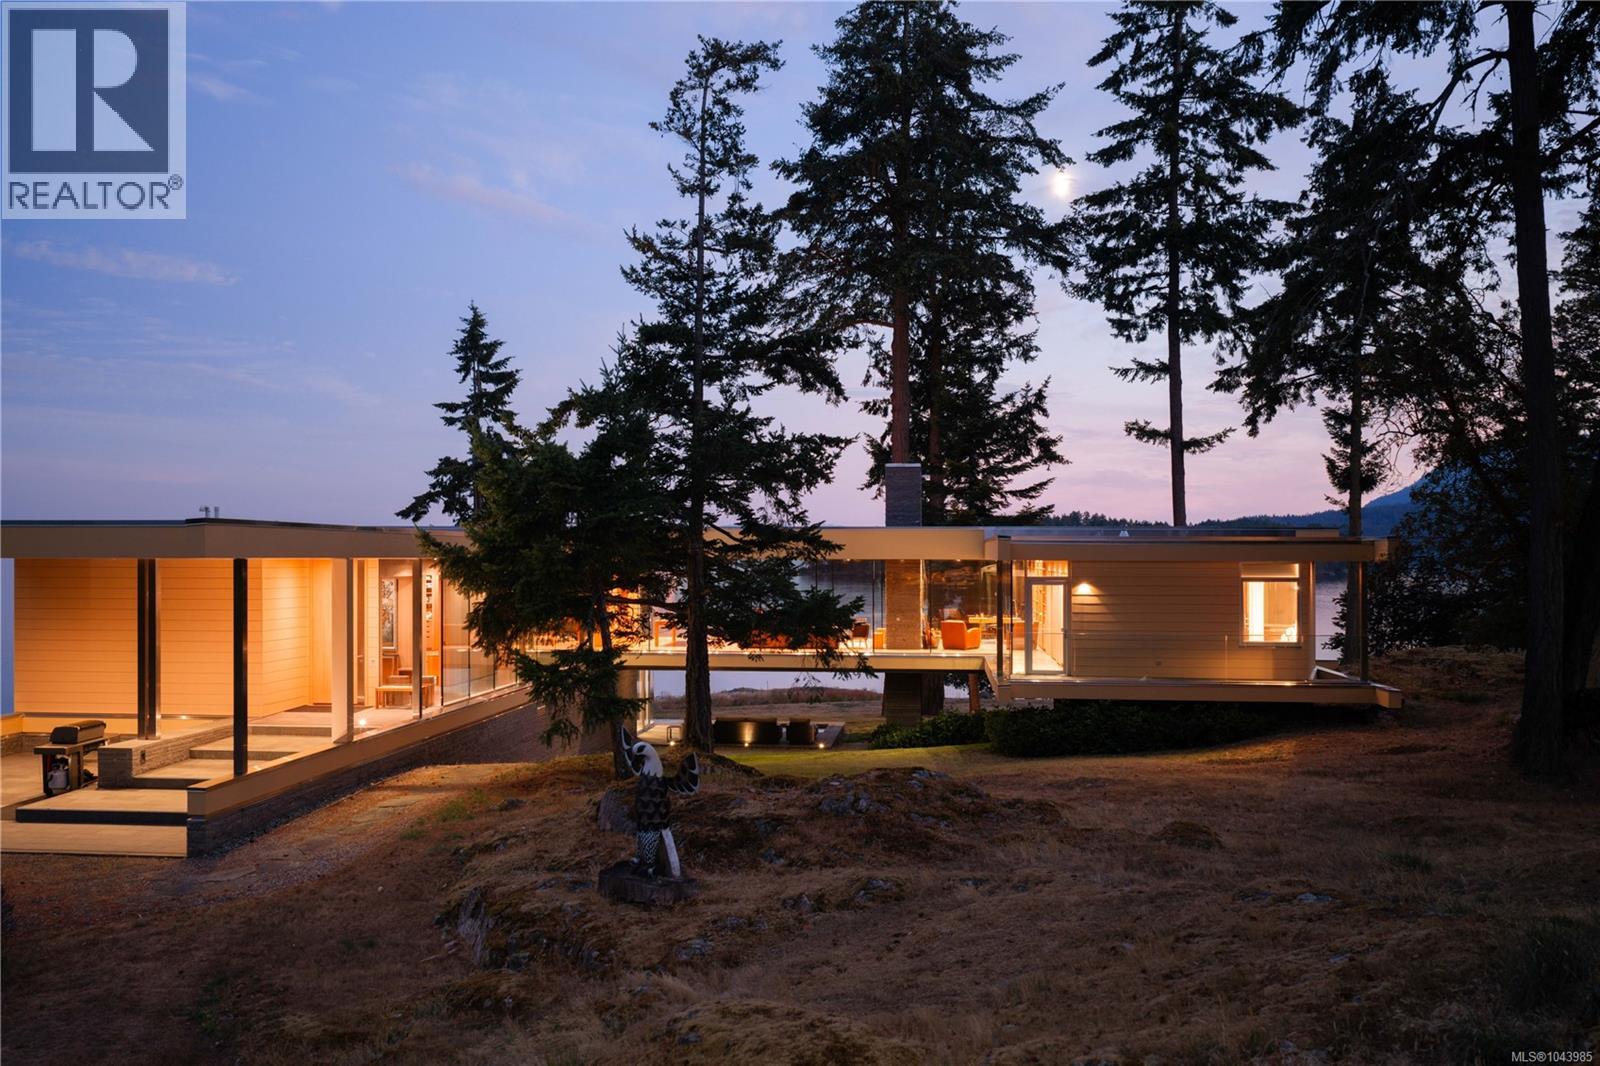
Perched within one of the most breathtaking natural settings in the Southern Gulf Islands, this extraordinary residence stands as one of the region’s most architecturally significant homes. A masterful collaboration between acclaimed architect Sean Pearson and renowned builder Hans Hazenboom, the home is a seamless fusion of refined modernism and West Coast craftsmanship. Dubbed the “Gulf Islands House” by the architect, the design draws inspiration from Arthur Erickson’s iconic Smith House II, combining enduring West Coast craftsmanship with the elegance and sophistication of a contemporary villa.
Every detail throughout the residence has been thoughtfully considered and impeccably executed. Custom white oak cabinetry anchors each room with warmth and continuity, while curated custom furnishings elevate the home into a fully realized design experience. Expansive floor-to-ceiling windows frame the ever-changing coastal landscape, immersing every space in natural light while capturing sweeping ocean vistas and abundant wildlife from virtually every room in the home.
Designed for both grand entertaining and intimate retreat, the residence features a dedicated theatre room and beautifully integrated guest accommodations that offer exceptional privacy while remaining elegantly connected to the main home. A four-car garage provides exceptional space for vehicles and recreation, while the property's waterfront amenities are equally impressive, including a private boathouse with a launching ramp and boat lift, a private deep-water buoy, and direct water access. The result is a property that feels expansive and intentional—luxurious without excess, and profoundly connected to its surroundings.
This is more than a home; it is a legacy property—an architectural masterpiece deeply connected to its remarkable coastal setting, where world-class design and extraordinary waterfront living come together in one unforgettable estate.
Property summary
- MLS® number
- 1043985
- Property type
- Single Family
- Building type
- House
- Square footage
- 5,699 sq ft
- Title
- Condo/Strata
- Land size
- 3.01 acres
- Built in
- 2009
- Annual property taxes
- $22,169.90
- Parking
- 6 spaces
- Days on market
- 52 days
Features & details
- Heating
- Heat Pump, Forced air, Other
- Cooling
- None
- Appliances
- Washer, Refrigerator, Hot Tub, Dishwasher, Range, Dryer, Microwave, Freezer, Oven - Built-In
- Lot features
- Acreage, Private setting, Southern exposure, Corner Site, Irregular lot size, Other
- Community features
- Family Oriented, Pets Allowed
- View
- Mountain view, Ocean view
- Waterfront
- Waterfront on ocean
- Architectural style
- Log house/cabin, Contemporary
- Strata fee
- $133 / Monthly
What would this home cost you?
Based on the $8,500,000 asking price at a 5.00% example rate, semi-annual compounding.
Renanza Realty Inc. can represent you on this property — send an enquiry to arrange a private viewing.
Listing courtesy of The Agency, Victoria.
The listing data displayed here is provided in part by the Canadian Real Estate Association (CREA) through its Data Distribution Facility (DDF®) and is drawn from Boards and Associations across Canada. Information is deemed reliable but is not guaranteed accurate by CREA. The listings are held by brokerages other than Renanza Realty unless otherwise noted.
The trademarks REALTOR®, REALTORS® and the REALTOR® logo are controlled by CREA and identify real estate professionals who are members of CREA. The trademarks MLS®, Multiple Listing Service® and the associated logos identify professional services rendered by REALTOR® members of CREA to effect the purchase, sale and lease of real estate as part of a cooperative selling system.