
224 7055 WILMA STREET
Burnaby, British Columbia
MLS® R3101598
$489,000
- Status
- Active
- Property type
- House
- MLS® number
- R3101598
- Bedrooms
- 2
- Bathrooms
- 1
- Year built
- 1977
 1 / 29
Listing description
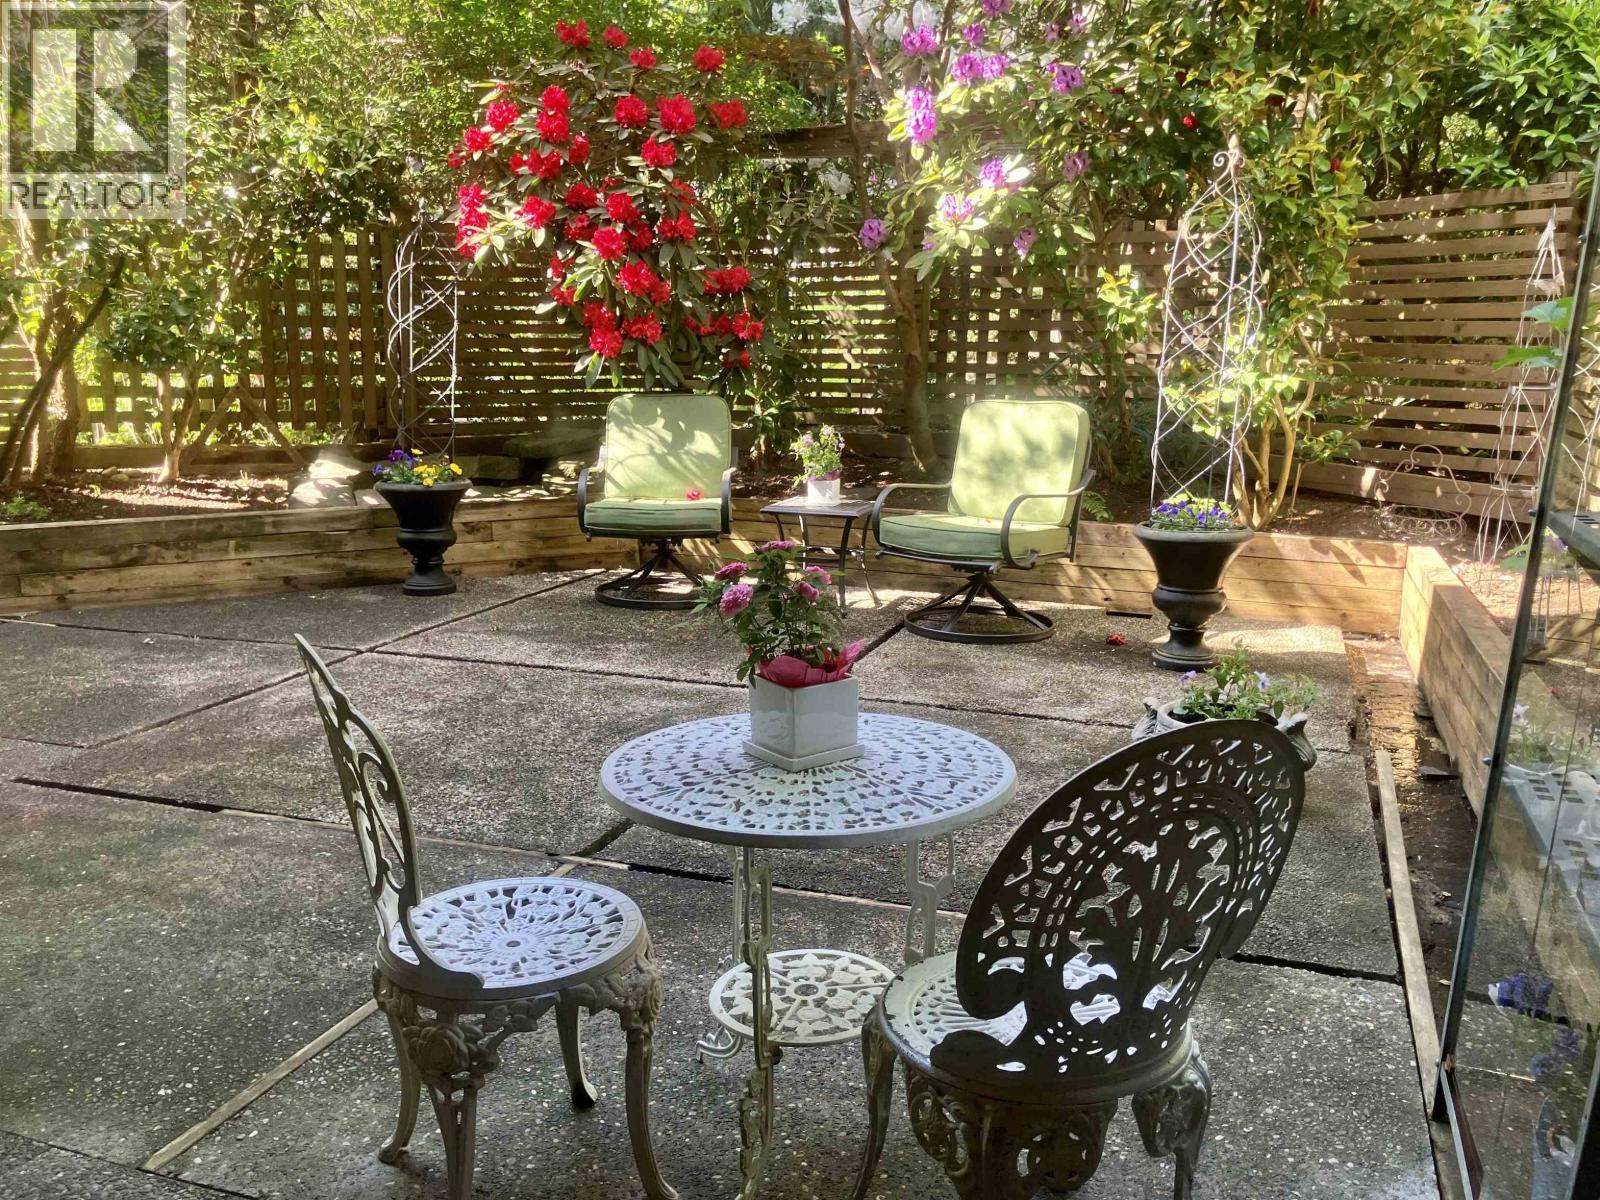
Beautifully renovated GROUND FLOOR 2-bedroom suite with huge patio/fenced yard, like living in a house. Features a very nice, renovated kitchen for the culinary artist with spacious dining area. Entertainment sized liviroom.
Primary bdrm fit for a king-sized bed has large walk-in closet. Recently updated bathroom with gorgeous tile work, vanity and soaker tub. Both bedrms and livrm have access to the partly covered tranquil patio surrounded by greenery overlooking courtyard with BBQ area, communal garden, Koi Pond with water fountain and resident turtle.
This Bosa built complex has a live-in caretaker, gym, games room, sauna and bike storage. Updates include windows, balconies, roof, plumbing and elevators. Walk to Edmonds Skytrain Station, Community Centre and Highgate Village Shopping with restaurants, Save-on Foods, Shoppers Drug Mart, BC Liquor Store and Club 16 Fitness.
Walk on miles of close by nature trails or cycle along the pathways to Metrotown and Vancouver. You'll Love it!!
Property summary
- MLS® number
- R3101598
- Property type
- Single Family
- Building type
- Apartment
- Square footage
- 851 sq ft
- Title
- Condo/Strata
- Land size
- 0 square feet
- Built in
- 1977
- Annual property taxes
- $1,596.39
- Parking
- 1 space · Underground
- Days on market
- 160 days
Features & details
- Heating
- Baseboard heaters, Natural gas, Hot Water
- Appliances
- Refrigerator, Stove
- Lot features
- Central location, Private setting, Elevator
- Community features
- Pets Allowed With Restrictions
- Strata fee
- $585.45 / Monthly
What would this home cost you?
Based on the $489,000 asking price at a 5.00% example rate, semi-annual compounding.
Renanza Realty Inc. can represent you on this property — send an enquiry to arrange a private viewing.
Listing courtesy of Sutton Group-West Coast Realty, Coquitlam.
The listing data displayed here is provided in part by the Canadian Real Estate Association (CREA) through its Data Distribution Facility (DDF®) and is drawn from Boards and Associations across Canada. Information is deemed reliable but is not guaranteed accurate by CREA. The listings are held by brokerages other than Renanza Realty unless otherwise noted.
The trademarks REALTOR®, REALTORS® and the REALTOR® logo are controlled by CREA and identify real estate professionals who are members of CREA. The trademarks MLS®, Multiple Listing Service® and the associated logos identify professional services rendered by REALTOR® members of CREA to effect the purchase, sale and lease of real estate as part of a cooperative selling system.