
224 1465 PARKWAY BOULEVARD
Coquitlam, British Columbia
MLS® R3178120
$1,266,000
- Status
- Active
- Property type
- House
- MLS® number
- R3178120
- Bedrooms
- 4
- Bathrooms
- 4
- Year built
- 1997
 1 / 23
Listing description
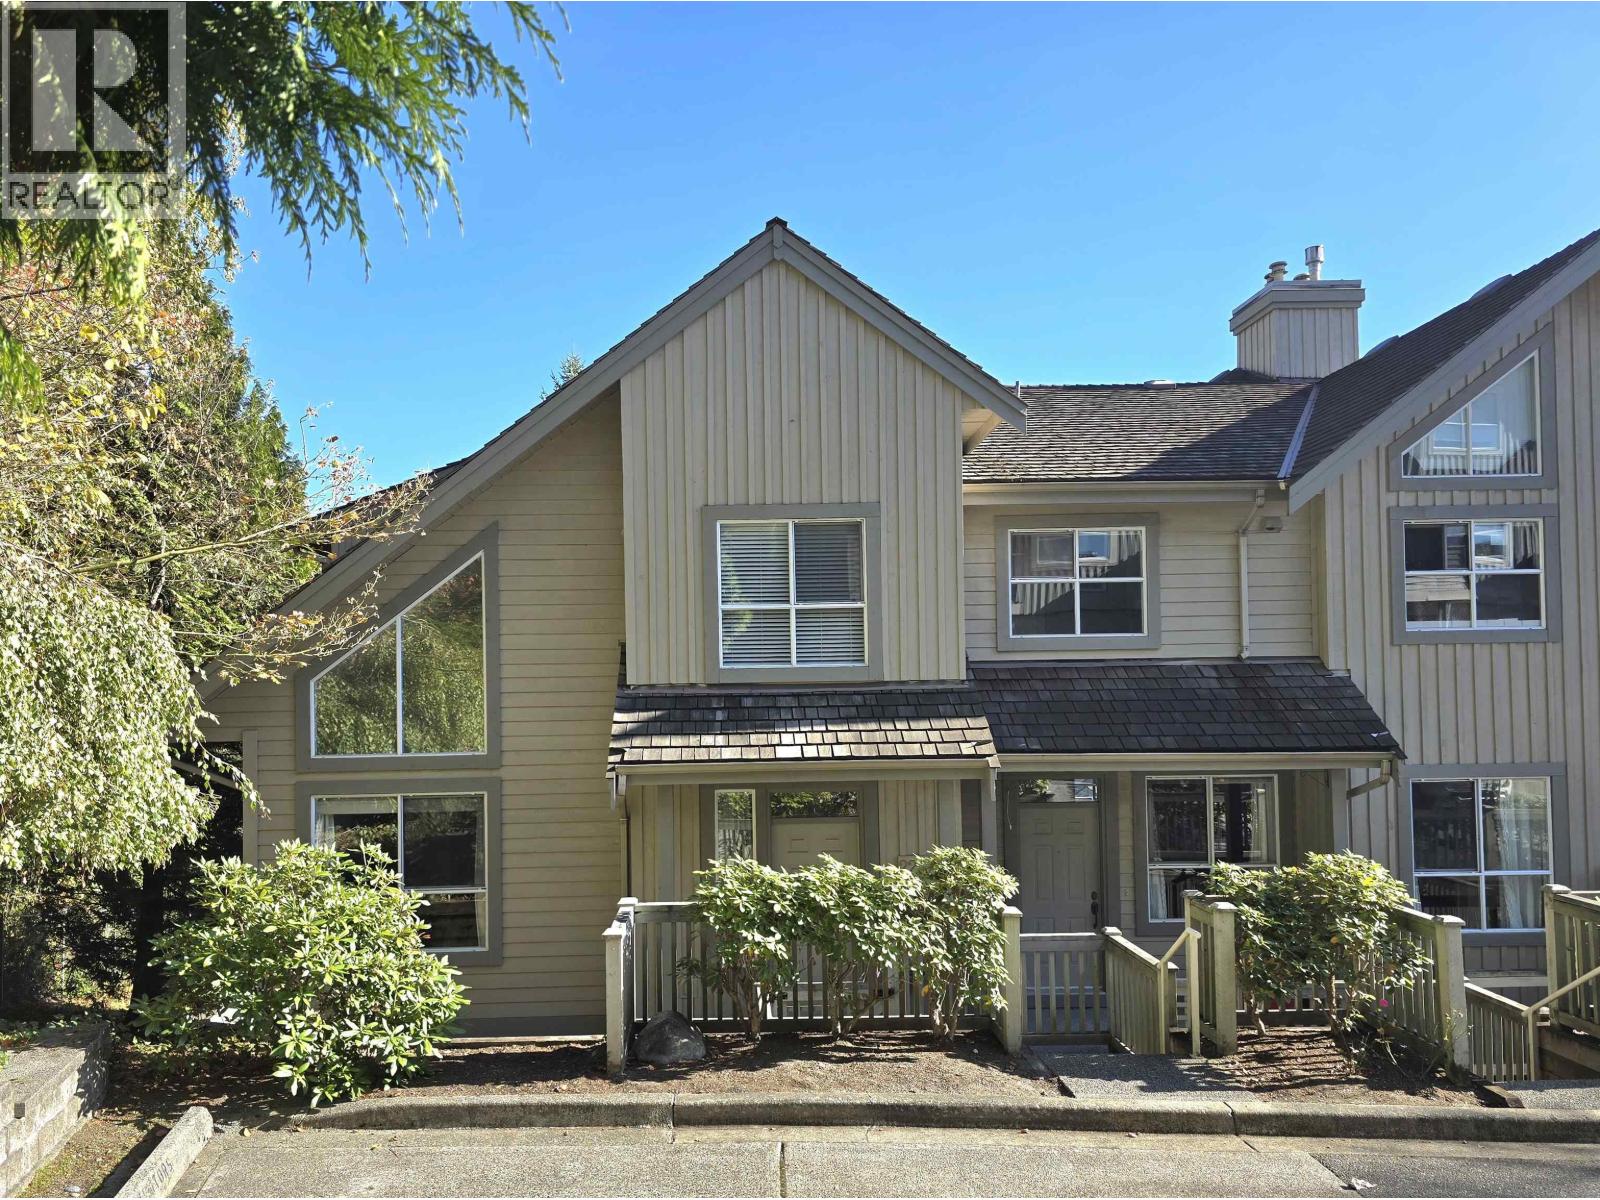
Executive Townhouse in Sought-After"Silver Oak"by Polygon. One of the best located units in a gated complex. This exceptional end-unit townhome with a greenbelt and breathtaking views of Mt.
Baker and the city. This home features a massive primary bedroom with an oversized walk-in closet and spectacular panoramic views. The family room boasts a beautiful Whistler-inspired fireplace, complemented by a maple kitchen with granite countertops and laminate flooring throughout.
Enjoy the privacy and tranquility, surrounded by nature while benefiting from ample visitor parking both front and back plus an oversized double garage. Ideally located next to a private walkway leading to Summit Middle School, also within the catchment areas for Bramblewood Elementary. , Heritage Woods Secondary.
Property summary
- MLS® number
- R3178120
- Property type
- Single Family
- Building type
- Row / Townhouse
- Square footage
- 2,252 sq ft
- Title
- Condo/Strata
- Land size
- 0 square feet
- Built in
- 1997
- Annual property taxes
- $4,449.73
- Parking
- 4 spaces · Garage
- Days on market
- 3 days
Features & details
- Heating
- Radiant heat, Electric, Natural gas
- Basement
- Finished, Full, Unknown
- Appliances
- All
- Lot features
- Central location, Private setting, Gated community
- Community features
- Pets Allowed With Restrictions, Rentals Allowed With Restrictions
- View
- View
- Pool
- Outdoor pool
- Architectural style
- 2 Level
- Strata fee
- $528.28 / Monthly
What would this home cost you?
Based on the $1,266,000 asking price at a 5.00% example rate, semi-annual compounding.
Renanza Realty Inc. can represent you on this property — send an enquiry to arrange a private viewing.
Listing courtesy of Grand Central Realty, Burnaby.
The listing data displayed here is provided in part by the Canadian Real Estate Association (CREA) through its Data Distribution Facility (DDF®) and is drawn from Boards and Associations across Canada. Information is deemed reliable but is not guaranteed accurate by CREA. The listings are held by brokerages other than Renanza Realty unless otherwise noted.
The trademarks REALTOR®, REALTORS® and the REALTOR® logo are controlled by CREA and identify real estate professionals who are members of CREA. The trademarks MLS®, Multiple Listing Service® and the associated logos identify professional services rendered by REALTOR® members of CREA to effect the purchase, sale and lease of real estate as part of a cooperative selling system.